625 Mountain Glen Drive
Newland, NC 28657
For Sale - Active
offered at $625,000
3
bedrooms
2
baths
1,694
sq ft
$369
price per sf
Single Family
property type
25 Days
time on site
1986
yr. built
0.32 acre
lot size
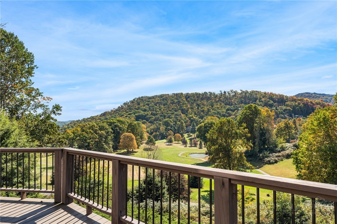
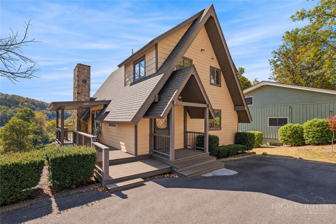
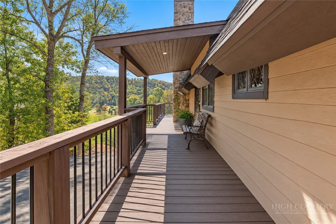
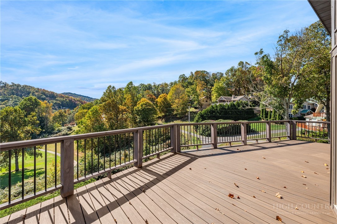
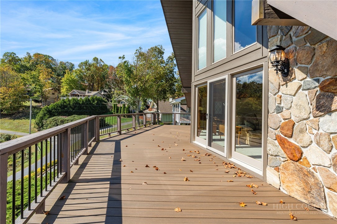
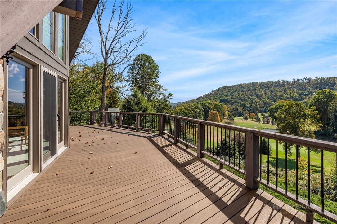
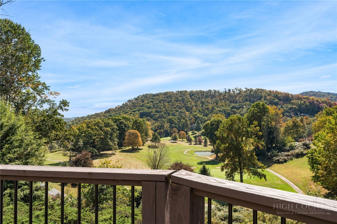
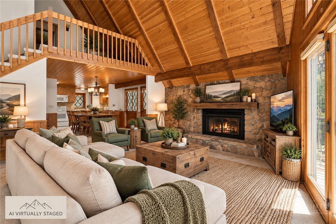
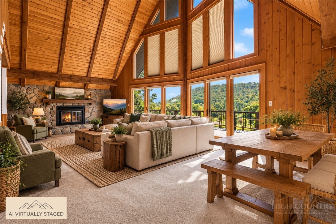
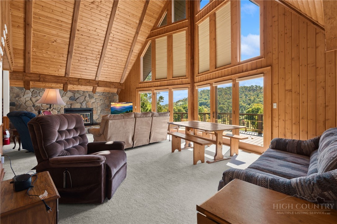
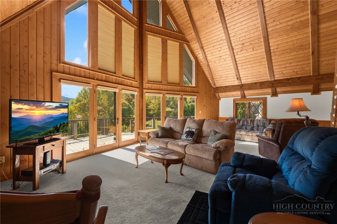
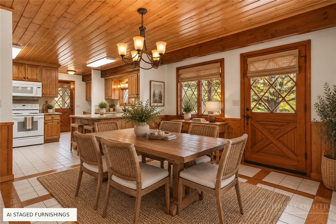
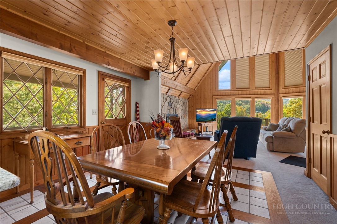
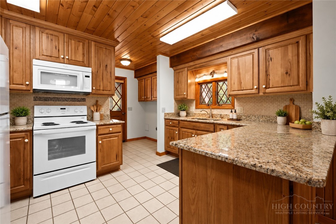
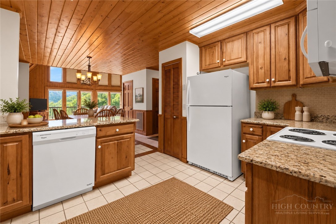
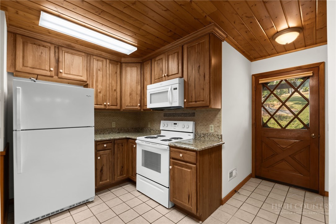
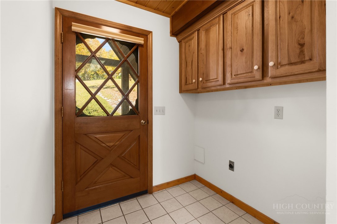
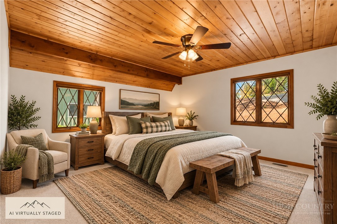
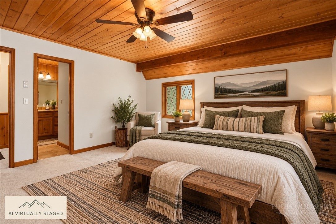
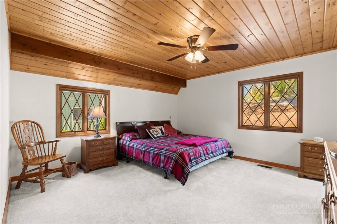
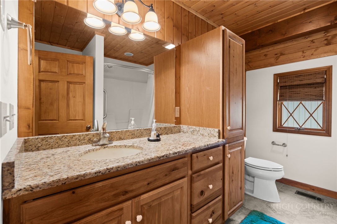
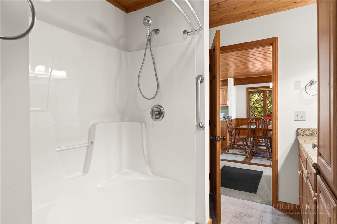
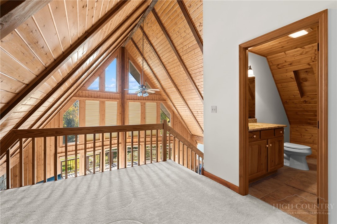
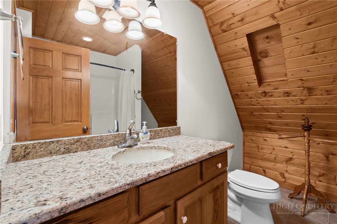
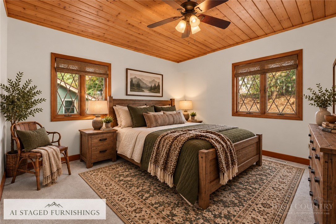
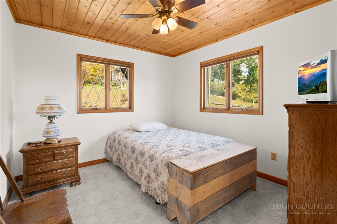
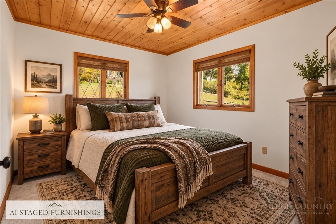
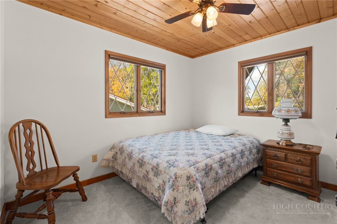
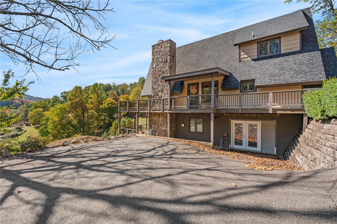
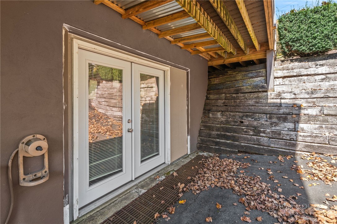
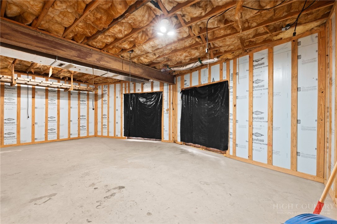
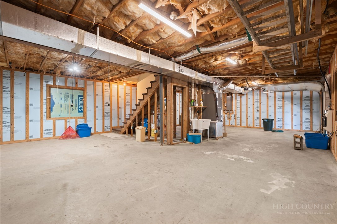
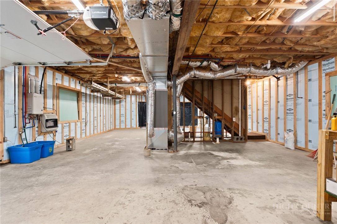
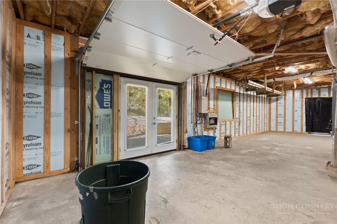
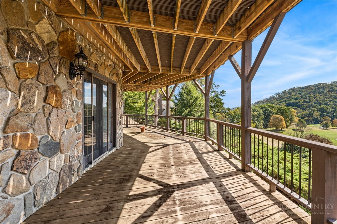
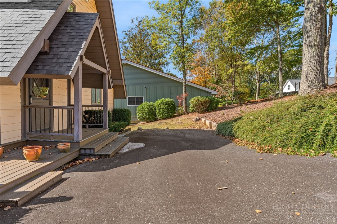
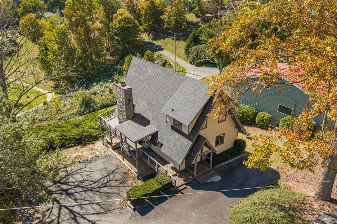
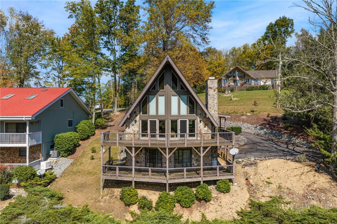
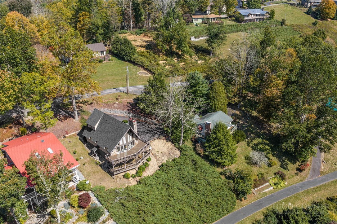
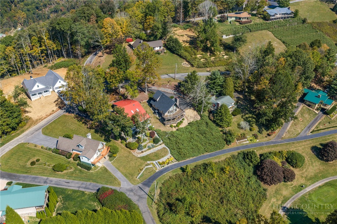
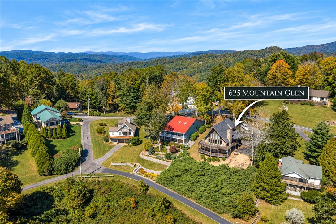
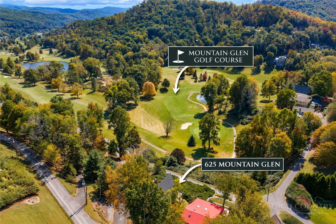
Mountain Glen Chalet – Golf Course Living with Long-Range Mountain Views! Perched above the 14th hole of Mountain Glen Golf Course, this beautifully maintained mountain chalet offers an incredible combination of long-range mountain views, golf course scenery and inviting mountain charm. The dramatic great room is the heart of the home, featuring soaring vaulted tongue-and-groove ceilings, floor-to-ceiling windows that showcase the views, and a beautiful stone fireplace that anchors the spacious gathering area. The main level offers a comfortable and functional layout with an open dining area, kitchen featuring granite countertops, convenient laundry/mudroom and a prim...ary suite. Upstairs, a cozy loft/sitting area overlooks the great room and leads to two additional guest bedrooms and a full bath, providing plenty of space for guests. Step outside onto the expansive Trex deck, where you can relax, entertain or simply take in the beautiful mountain backdrop and sweeping views of the golf course below. The unfinished basement offers tremendous potential for additional living space, a game room or workshop, or could be converted back into a garage, with the existing garage door still in place. There's even room for a combination of finished living space and a one-car garage! Renovated in 2018, including a new roof and heat pump, this home has been well maintained over the years and offers ample parking for guests. Mountain Glen is known for its beautiful golf course and community amenities available through club membership, but here's the best part: the golf course is open to the public, so membership is not required! Whether you're looking for a full-time mountain residence, seasonal getaway or a place to gather with friends, this charming chalet offers a wonderful setting to enjoy the beauty and lifestyle of the North Carolina High Country. Please Note: Mountain Glen has a current special assessment ($4700) for road paving, with payment due in March 2027.

Co-listed By: Patrick Morgan, patrickmorgan@kw.com
No upcoming open house dates. Check back later.
Bedrooms
- Total Bedrooms: 3
Bathrooms
- Full bathrooms: 2
Appliances
- Dishwasher
- Electric Range
- Gas Water Heater
- Microwave Hood Fan
- Microwave
- Refrigerator
- Tankless Water Heater
Architectural Style
- Chalet Alpine
- Mountain
Association
- Association Fee: $730
- Association Fee Frequency: Annually
Basement
- Unfinished
Community Features
- Long Term Rental Allowed
- Short Term Rental Allowed
Construction Materials
- Stone
- Wood Siding
- Wood Frame
Cooling
- Central Air
- Electric
- Heat Pump
- One Unit
Exterior Features
- Paved Driveway
Fireplace Features
- One
- Gas
- Stone
- Propane
Foundation Details
- Basement
- Slab
Heating
- Electric
- Fireplaces
- Heat Pump
Interior Features
- Vaulted Ceilings
Laundry Features
- Washer Hookup
- Dryer Hookup
- Main Level
Levels
- Two
Parking Features
- Driveway
- Other
- Paved
- Private
- See Remarks
Patio and Porch Features
- Covered
- Open
Road Frontage Type
- Private Road
Road Surface Type
- Paved
Roof
- Architectural
- Shingle
Sewer
- Septic Permit3Bedroom
Utilities
- High Speed Internet Available
View
- Golf Course
- Long Range
- Mountains
WaterSource
- Private
- Well
Rooms

Keller Williams High Country
Samantha Benfield
Patrick Morgan, patrickmorgan@kw.com
Data Source: High Country MLS
MLS#: 264814
Data Source Copyright: © 2026 High Country MLS All rights reserved.
This property was listed on 10/12/2026 and last updated as of 10/12/2026 2:23:22 PM. OSI IDX updated the data from High Country MLS on 11/6/2026 at 12:47 PM. This information is for your personal, non-commercial use and may not be used for any purpose other than to identify prospective properties you may be interested in purchasing. Display of MLS data is usually deemed reliable but is NOT guaranteed accurate by the MLS. Buyers are responsible for verifying the accuracy of all information and should investigate the data themselves or retain appropriate professionals. Information from sources other than the Listing Agent may have been included in the MLS data. Unless otherwise specified in writing, Broker/Agent has not and will not verify any information obtained from other sources. The Broker/Agent providing the information contained herein may or may not have been the Listing and/or Selling Agent.
Your Search Results
Samantha Benfield Listings
© 2026 Samantha Benfield
DMCA Notice | Terms & Services | Privacy Policy | Accessibility Statement
EQUAL HOUSING OPPORTUNITY


Samantha Benfield
774 E King St, Ste A, Boone, NC 28607
Mobile: 828-406-4110
samsellsboone@kw.com
