16992 W Us Hwy 421
Deep Gap, NC 28618
Contingent
offered at $1,095,000
2
bedrooms
2
baths
1,640
sq ft
$668
price per sf
Single Family
property type
29 Days
time on site
2025
yr. built
11.07 acre
lot size
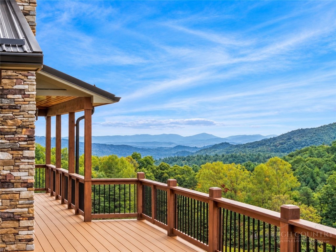
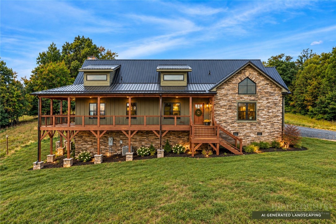
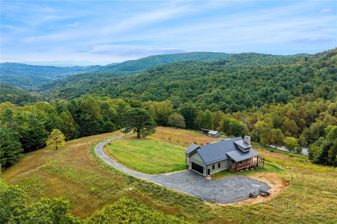
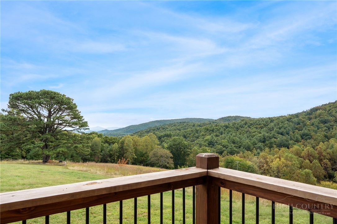
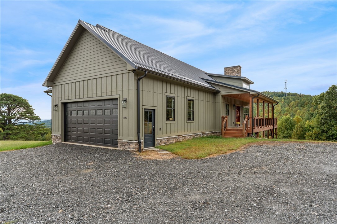
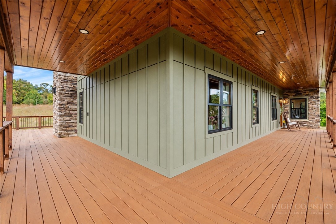
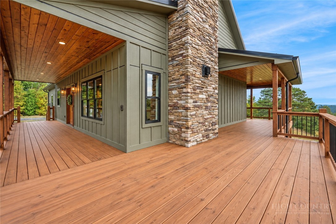
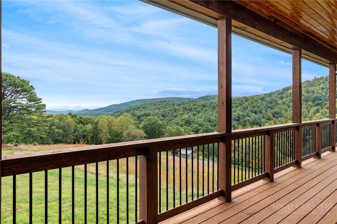
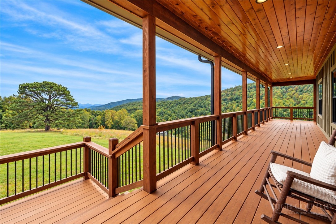
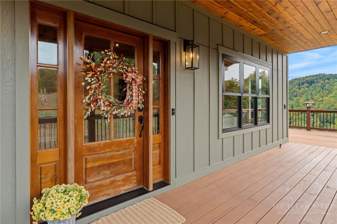
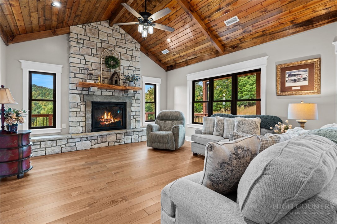
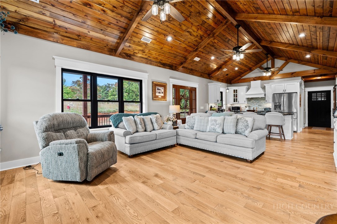
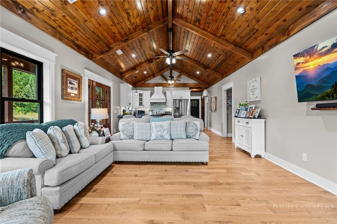
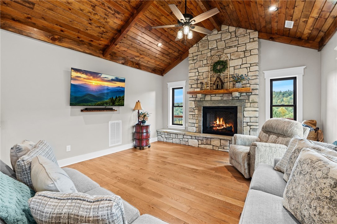
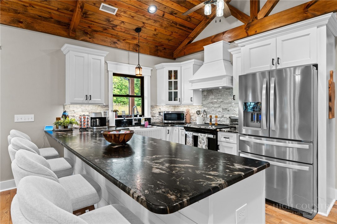
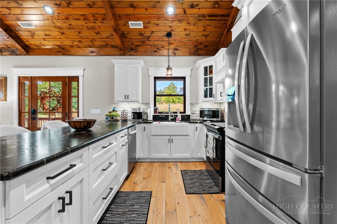
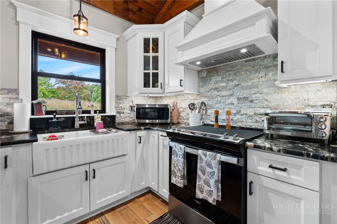
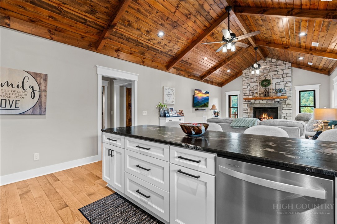
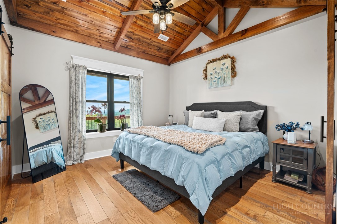
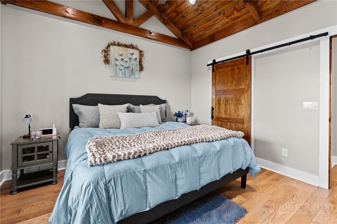
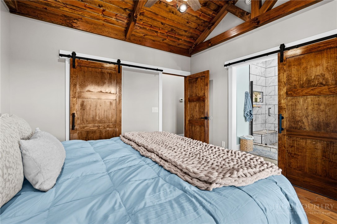
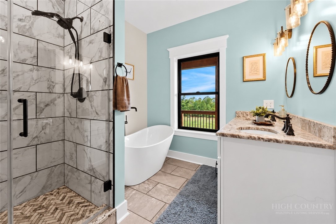
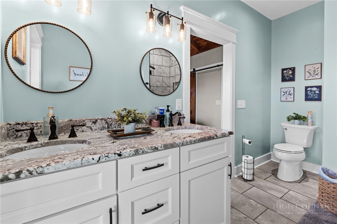
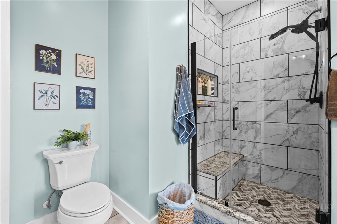
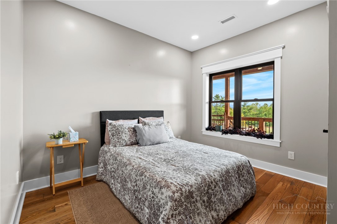
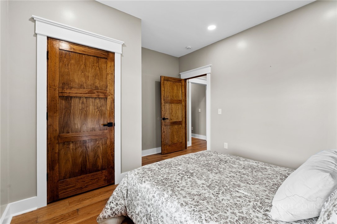
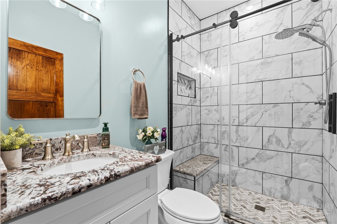
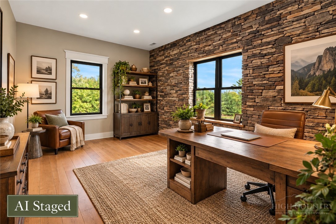
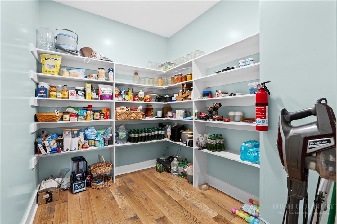
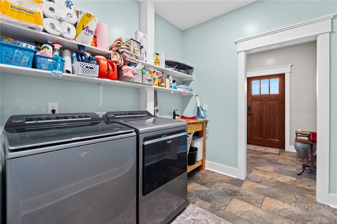
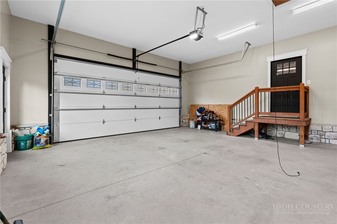
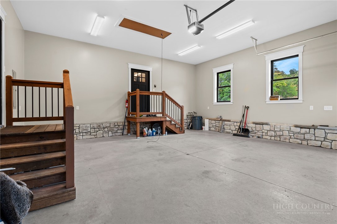
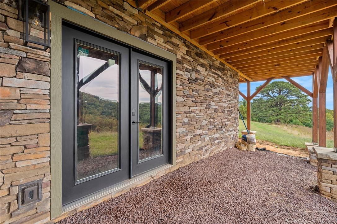
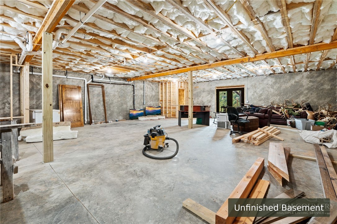
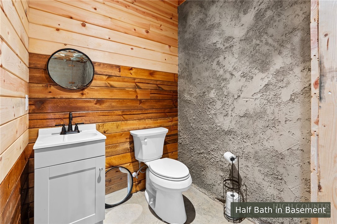
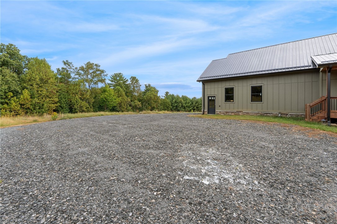
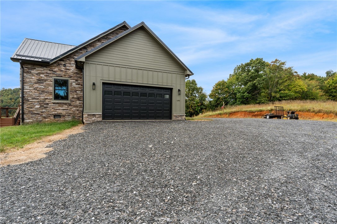
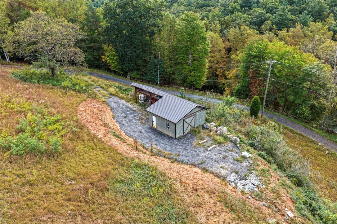
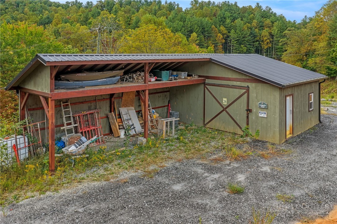
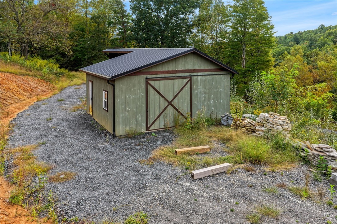
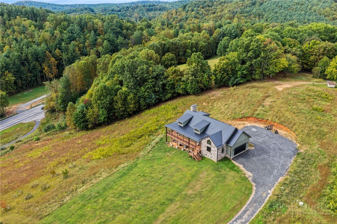
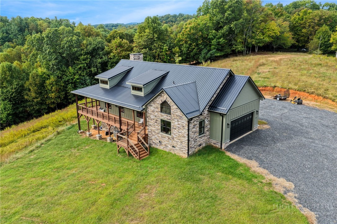
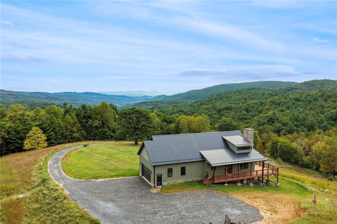
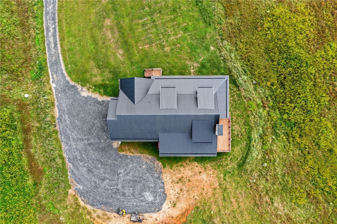
Built in 2025 and perfectly positioned on 11 unrestricted acres, this beautifully crafted mountain home offers long-range layered views, rolling pastureland, and the privacy of a country setting—all just 15 minutes from Boone city limits. The property itself is truly special, with gently rolling open land, a stunning heritage tree, a varity of fruit trees, an outbuilding, and ample space for a small farm, homestead, gardens, animals, or simply room to spread out and enjoy the outdoors. Designed for easy one-level living, the home features 2 bedrooms, 2 bathrooms, a spacious office, and an attached 2-car garage. Inside, the open kitchen and living area showcases beauti...ful hardwood floors, vaulted tongue-and-groove ceilings with wood accent beams, and a striking stone gas fireplace. The kitchen is equally impressive with leathered granite countertops, stainless steel appliances, generous workspace, and a large walk-in pantry. The primary suite offers a spa-inspired bath with a tiled shower and freestanding soaking tub, while the guest bedroom is conveniently paired with another beautifully finished bath featuring a tiled shower and upscale finishes. Outdoor living is just as inviting. A spacious wraparound porch offers both covered and uncovered areas, allowing you to enjoy the mountain setting in any weather or find the perfect sunny spot for dining al fresco. A plumbed gas line is already in place for an outdoor grill. Downstairs, the unfinished basement provides excellent opportunity for additional living or recreation space, with a half bath already in place. Create a game room, media room, home gym, workshop, or flexible mixed-use space to suit your needs. With 11 unrestricted acres, usable rolling pasture, fruit trees, long-range mountain views, quality 2025 construction, and convenient access to Boone, this property offers a rare combination of space, scenery, flexibility, and modern mountain living.

Co-listed By: Kelly Doughty, ktdoughty@kw.com
No upcoming open house dates. Check back later.
Bedrooms
- Total Bedrooms: 2
Bathrooms
- Full bathrooms: 2
Appliances
- Dishwasher
- Electric Range
- Electric Water Heater
- Refrigerator
Architectural Style
- Mountain
Basement
- Unfinished
- Walk Out Access
Community Features
- Long Term Rental Allowed
- Short Term Rental Allowed
Construction Materials
- Engineered Wood
- Stone
- Wood Frame
Cooling
- Central Air
- Electric
- Heat Pump
- One Unit
Exterior Features
- Out Buildings
- Storage
- Gravel Driveway
Fireplace Features
- One
- Gas
- Stone
- Vented
- Propane
Foundation Details
- Basement
- Slab
Heating
- Electric
- Fireplaces
- Heat Pump
Laundry Features
- Washer Hookup
- Dryer Hookup
- Main Level
Levels
- One
Other Structures
- Outbuilding
Parking Features
- Attached
- Driveway
- Garage
- Two Car Garage
- Gravel
- Private
Patio and Porch Features
- Covered
- Open
- Wrap Around
Road Responsibility
- Public Maintained Road
Road Surface Type
- Paved
Roof
- Metal
Sewer
- Septic Permit2Bedroom
Utilities
- High Speed Internet Available
View
- Long Range
- Mountains
- Pasture
WaterSource
- Private
- Well
Rooms

Keller Williams High Country
Samantha Benfield
Kelly Doughty, ktdoughty@kw.com
Data Source: High Country MLS
MLS#: 264709
Data Source Copyright: © 2026 High Country MLS All rights reserved.
This property was listed on 10/9/2026 and last updated as of 10/16/2026 12:39:09 PM. OSI IDX updated the data from High Country MLS on 11/7/2026 at 8:39 AM. This information is for your personal, non-commercial use and may not be used for any purpose other than to identify prospective properties you may be interested in purchasing. Display of MLS data is usually deemed reliable but is NOT guaranteed accurate by the MLS. Buyers are responsible for verifying the accuracy of all information and should investigate the data themselves or retain appropriate professionals. Information from sources other than the Listing Agent may have been included in the MLS data. Unless otherwise specified in writing, Broker/Agent has not and will not verify any information obtained from other sources. The Broker/Agent providing the information contained herein may or may not have been the Listing and/or Selling Agent.
Your Search Results
Samantha Benfield Listings
© 2026 Samantha Benfield
DMCA Notice | Terms & Services | Privacy Policy | Accessibility Statement
EQUAL HOUSING OPPORTUNITY


Samantha Benfield
774 E King St, Ste A, Boone, NC 28607
Mobile: 828-406-4110
samsellsboone@kw.com
