3
bedrooms
3.5
baths
2,935
sq ft
$238
price per sf
Single Family
property type
30 Days
time on site
1998
yr. built
2.38 acre
lot size
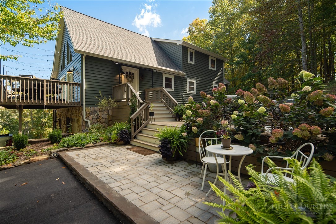
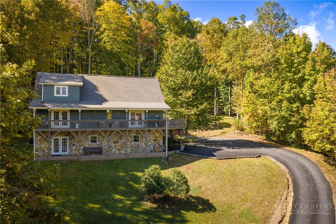
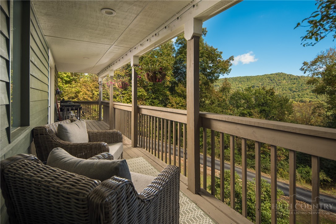
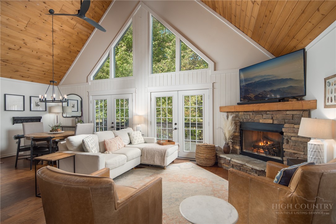
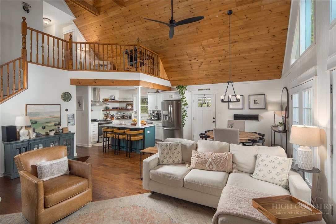
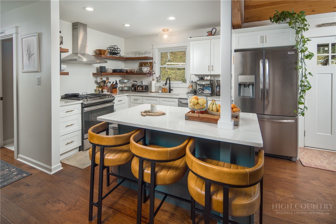
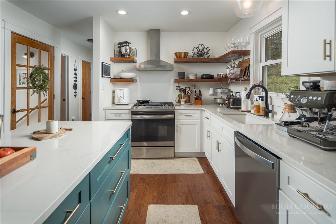
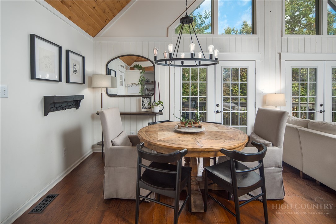
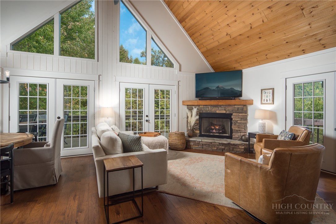
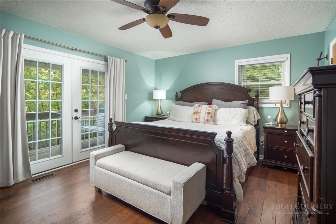
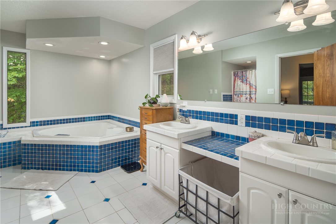
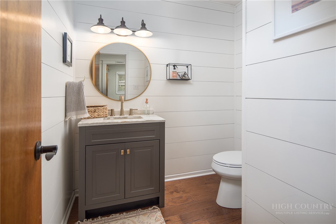
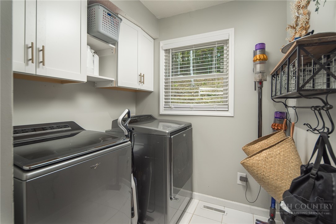
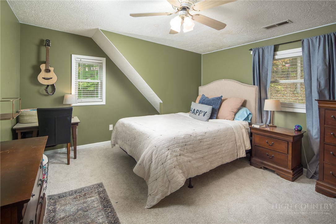
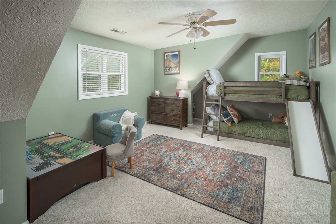
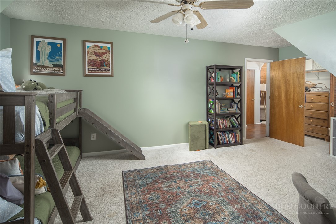
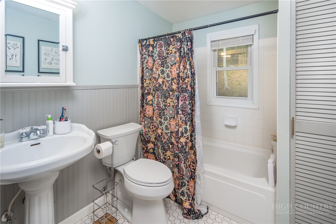
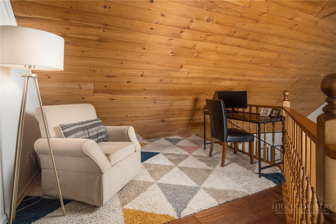
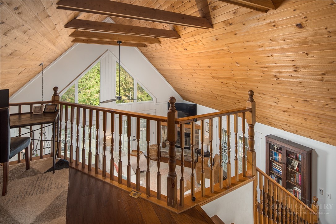
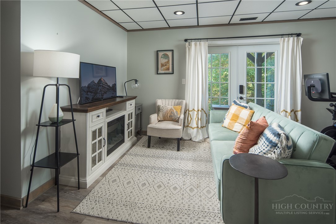
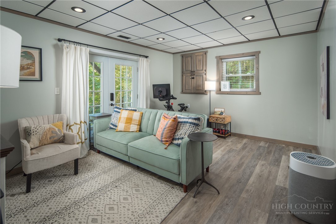
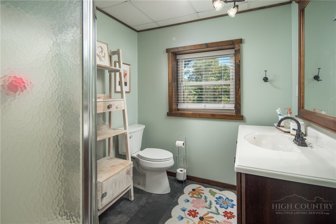
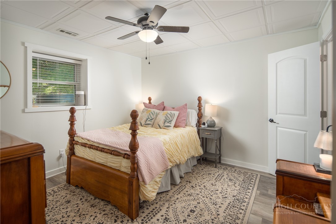
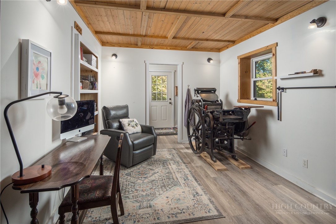
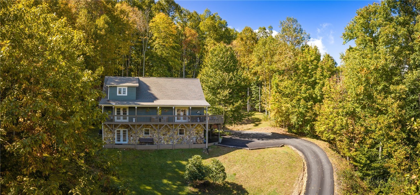
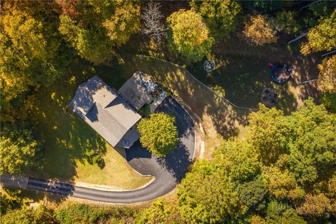
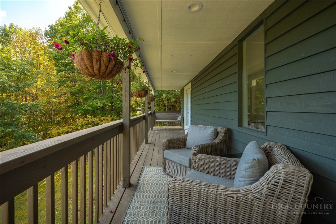
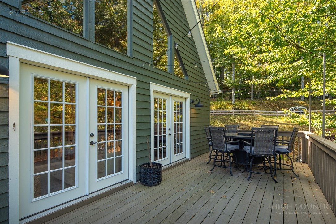
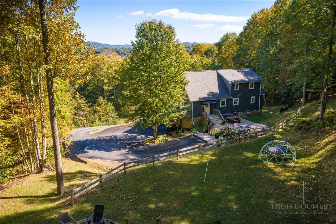
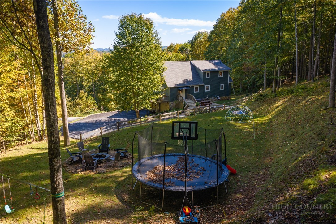
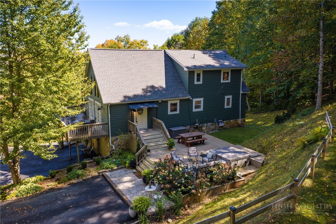
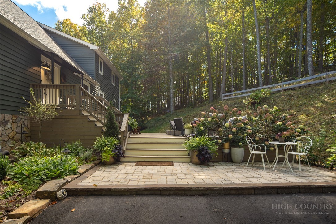
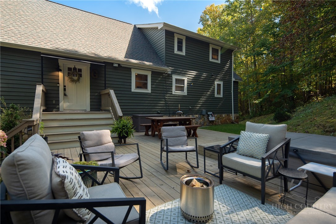
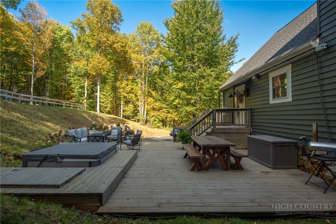
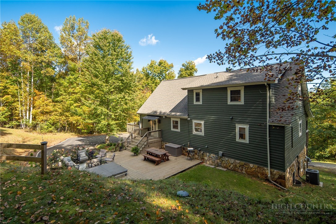
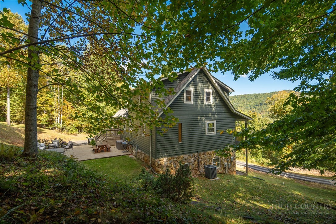
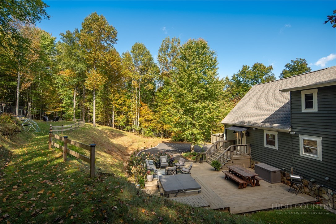
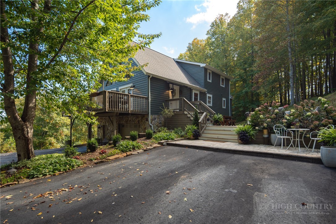
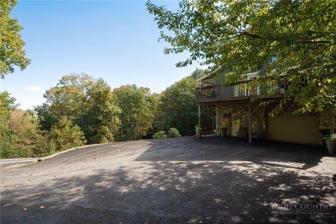
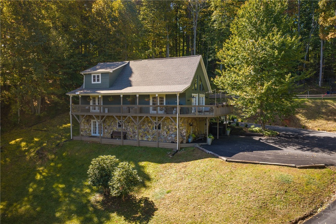
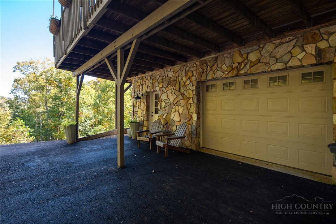
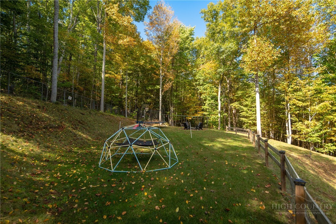
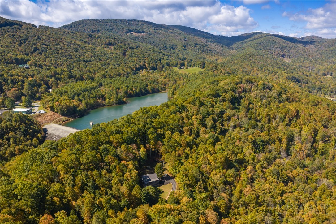
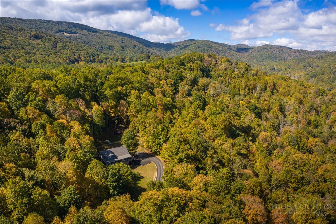
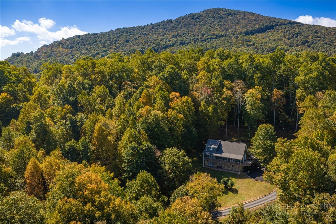
Nestled on ±2.38 acres of pristine wooded privacy at the end of a quiet road, 727 Timberlane Drive offers the ultimate High Country retreat that perfectly balances secluded mountain living with easy access to everything Boone has to offer. This spacious residence welcomes you into an open-concept main level featuring a great room with soaring vaulted ceilings, a cozy fireplace, an open kitchen layout designed for effortless entertaining, and expansive windows that flood the home with natural light while framing serene views of the surrounding forest and mountain vistas. Overlooking this impressive great room is a gorgeous, wood-paneled loft area with exposed ceiling b...eams that provides the perfect nook for a cozy home office, reading lounge, or library. The home’s layout includes bright and generous secondary bedrooms alongside beautiful bathrooms, including a modern powder room with shiplap walls and a sprawling primary ensuite complete with a double vanity, standalone shower, and an oversized jetted soaking tub. While the home is legally listed as a three-bedroom property to align with its 3-bedroom septic system, the fully finished lower level offers incredible flexibility and unmatched potential, boasting a spacious layout with a full bath and a dedicated bonus room that previously operated as a successful Airbnb rental. This versatile lower level serves as the perfect setup for generating short-term rental income, hosting extended family, or creating a guest retreat. Stepping outside, the back deck is fully equipped for ultimate wellness and relaxation with both a hot tub and a rejuvenating cold plunge, while just above this deck space sits a rare, flat yard for playing lawn games alongside a custom fire pit area designed for stargazing and evening gatherings. Whether you are seeking a full-time residence, a seasonal second home, or a savvy investment property, this versatile mountain retreat provides the space, premium amenities, and adaptability to make the most of life in the High Country.

Co-listed By: Cacey Townsend, caceytownsend828@gmail.com
No upcoming open house dates. Check back later.
Bedrooms
- Total Bedrooms: 3
Bathrooms
- Full bathrooms: 3
- Half bathrooms: 1
Appliances
- Dryer
- Dishwasher
- Gas Range
- Gas Water Heater
- Refrigerator
- Tankless Water Heater
- Washer
Architectural Style
- Contemporary
- Mountain
Association
- Association Fee: $120
- Association Fee Frequency: Annually
Basement
- Partially Finished
Community Features
- Short Term Rental Allowed
Construction Materials
- Stone Veneer
- Wood Siding
- Wood Frame
Cooling
- Central Air
- Electric
- Heat Pump
Exterior Features
- Fence
- Fire Pit
- Paved Driveway
Fencing
- Partial
Fireplace Features
- Gas
- Propane
Heating
- Electric
- Forced Air
- Fireplaces
- Heat Pump
- Propane
Interior Features
- Vaulted Ceilings
- Jetted Tub
Laundry Features
- Washer Hookup
- Dryer Hookup
- Main Level
Levels
- Two
Parking Features
- Attached
- Basement
- Driveway
- Garage
- One Car Garage
- Gravel
- Paved
- Private
- Shared Driveway
Patio and Porch Features
- Covered
- Multiple
- Open
- Wrap Around
Road Frontage Type
- Private Road
Road Surface Type
- Gravel
Roof
- Asphalt
- Shingle
Sewer
- Septic Permit Unavailable
Utilities
- High Speed Internet Available
View
- Mountains
- Seasonal View
- Trees Woods
WaterSource
- Shared Well
Rooms

828 Real Estate
Emily Shack
Cacey Townsend, caceytownsend828@gmail.com
Data Source: High Country MLS
MLS#: 264649
Data Source Copyright: © 2026 High Country MLS All rights reserved.
This property was listed on 10/8/2026 and last updated as of 10/14/2026 1:04:28 AM. OSI IDX updated the data from High Country MLS on 11/6/2026 at 6:55 PM. This information is for your personal, non-commercial use and may not be used for any purpose other than to identify prospective properties you may be interested in purchasing. Display of MLS data is usually deemed reliable but is NOT guaranteed accurate by the MLS. Buyers are responsible for verifying the accuracy of all information and should investigate the data themselves or retain appropriate professionals. Information from sources other than the Listing Agent may have been included in the MLS data. Unless otherwise specified in writing, Broker/Agent has not and will not verify any information obtained from other sources. The Broker/Agent providing the information contained herein may or may not have been the Listing and/or Selling Agent.
Your Search Results
Samantha Benfield Listings
© 2026 Samantha Benfield
DMCA Notice | Terms & Services | Privacy Policy | Accessibility Statement
EQUAL HOUSING OPPORTUNITY


Samantha Benfield
774 E King St, Ste A, Boone, NC 28607
Mobile: 828-406-4110
samsellsboone@kw.com
