302 Eagle Nest Lane
Fleetwood, NC 28626
For Sale - Active
offered at $625,000
2
bedrooms
2.5
baths
1,854
sq ft
$337
price per sf
Single Family
property type
31 Days
time on site
1984
yr. built
0.52 acre
lot size
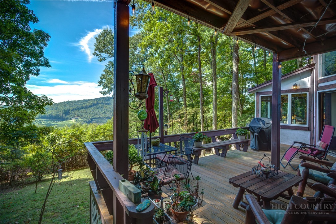
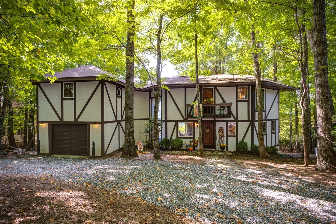
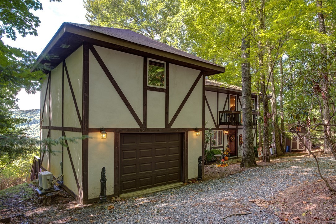
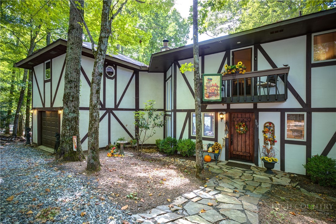
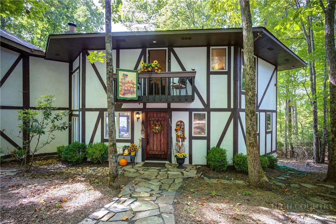
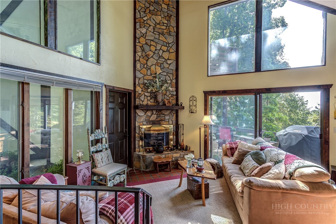
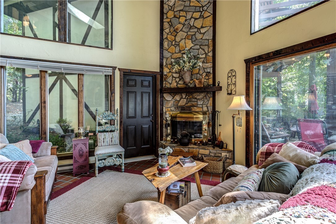
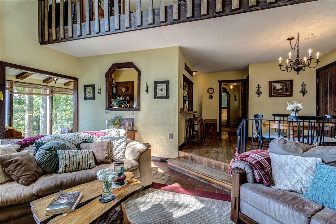
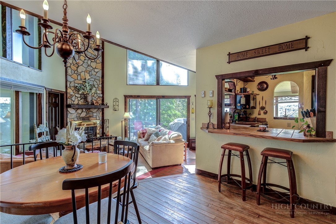
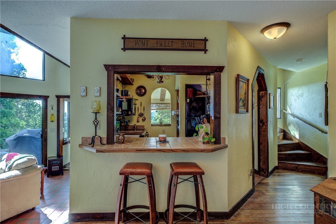
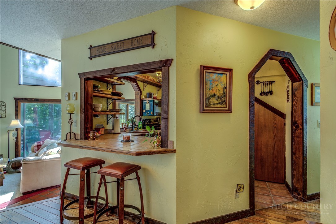
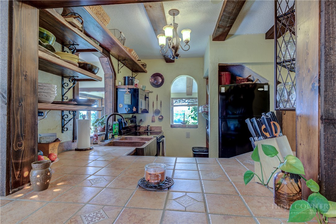
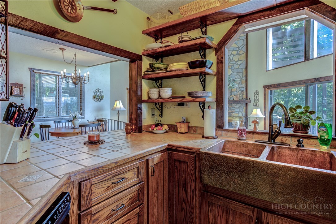
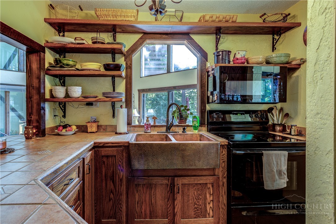
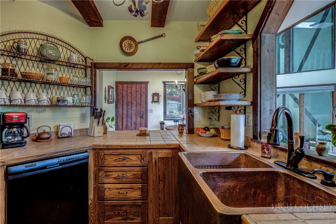
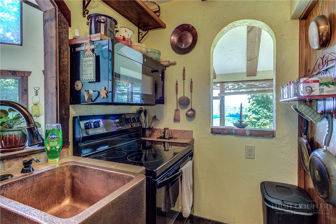
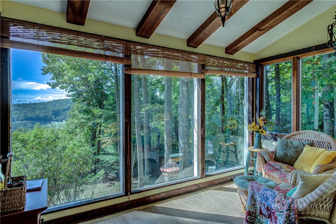
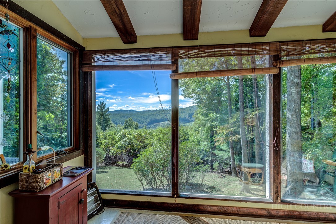
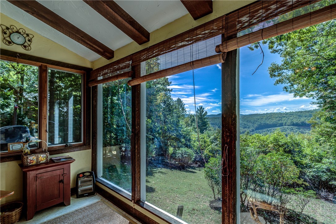
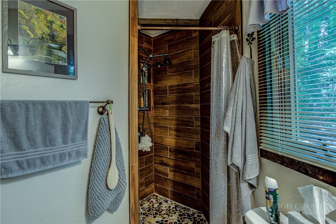
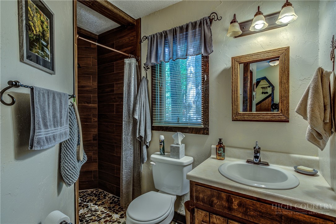
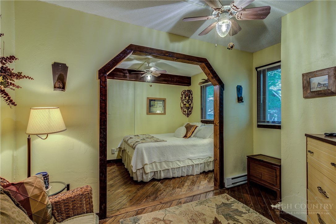
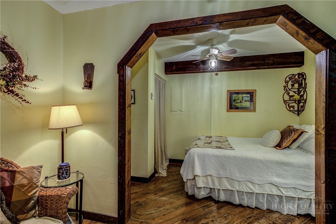
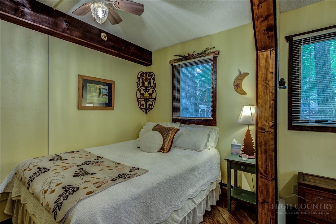
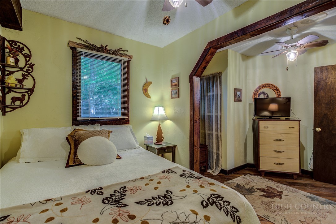
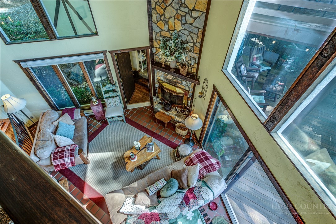
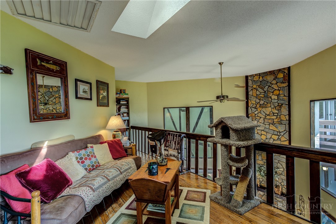
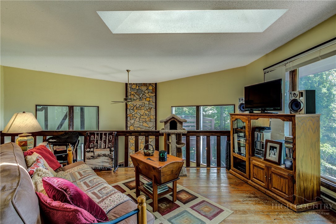
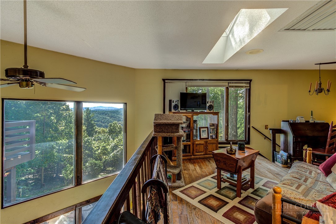
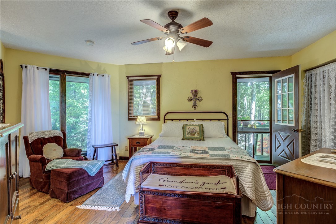
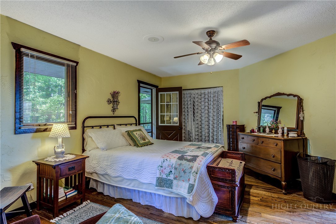
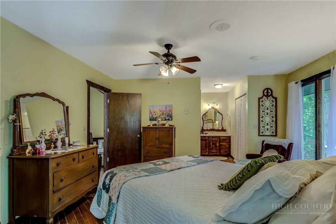
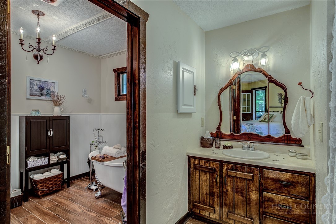
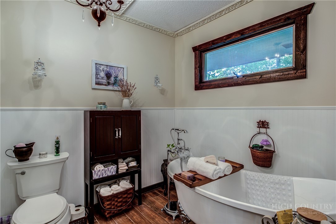
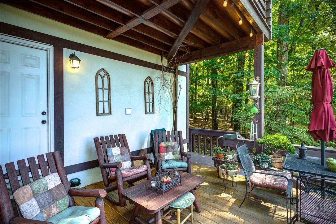
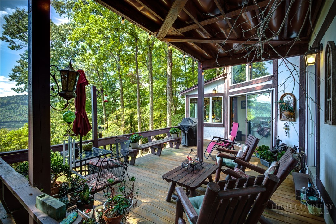
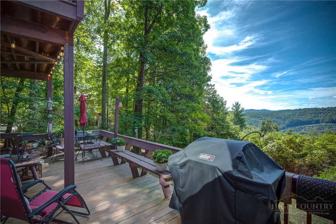
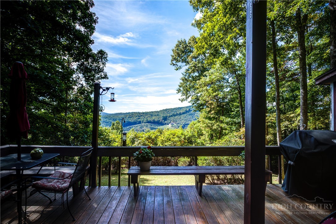
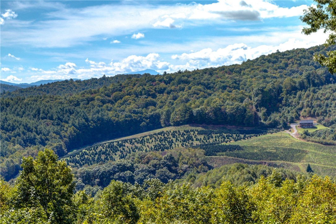
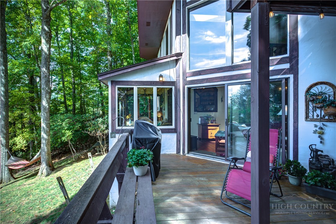
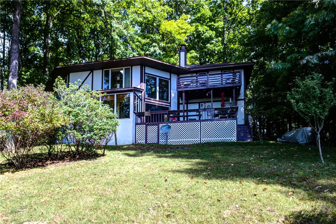
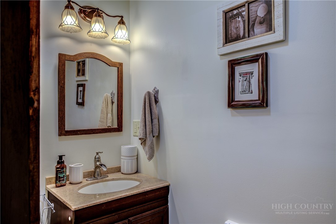
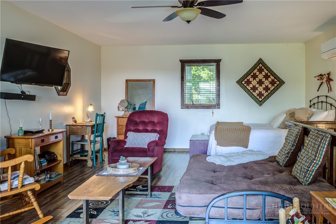
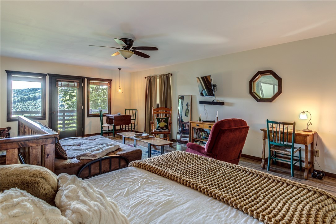
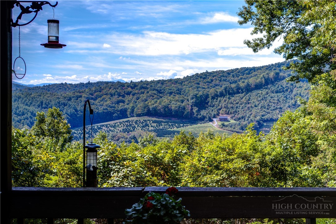
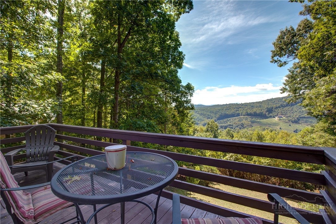
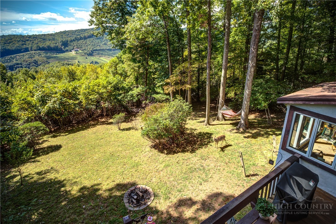
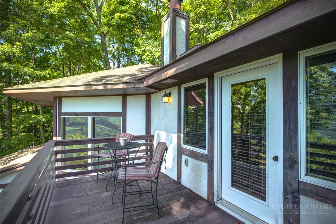
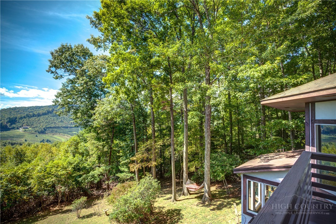
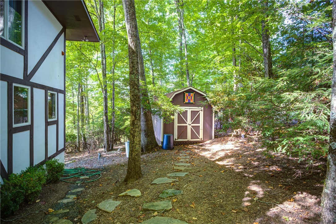
New listing in Fleetwood Falls! Pulling up to this charming home feels like you're about to walk into a character-filled fairytale. Step inside and allow yourself to be taken by the soaring ceiling in the living area, while being drawn to the beautiful views out of the large windows and sunroom. Step down into your comfortable living area and enjoy the benefits of passive solar tiles in the Wintertime, while you warm up by your fireplace with flagstone work done by Arthur Ray, that reaches all the way to the top of the ceiling. Walk out onto one of your decks or relax in your sunroom while you take in the gorgeous mountain views, that include one of Grandfather Mounta...in. The cozy kitchen has openings to the living and dining areas as well as the sunroom which not only lets you feel a part of everything, but also welcomes in that view. To the right, you'll have a updated bathroom with a walk-in shower, and a lovely bedroom with room for a seating area. And to the left, you'll walk into the garage where you'll find your laundry area, half bath and a newly finished bonus room above the garage with it's own deck and mini-split. Back inside and upstairs, enjoy spending time in your loft that's illuminated by the skylight and large picture window. Off of your loft, you'll find your spacious bedroom with it's own Juliette balcony and an ensuite bathroom featuring a clawfoot tub and separate vanity space. Outside, you can hang your hammocks, create a firepit area, set up games or just enjoy having a usable backyard. This 2 bedroom 3 bath home with a bonus room and gorgeous views could be your ideal mountain retreat. With easy access to Boone, West Jefferson, the New River and Community Lake, this is one that you should grab while you can!

No upcoming open house dates. Check back later.
Bedrooms
- Total Bedrooms: 2
Bathrooms
- Full bathrooms: 2
- Half bathrooms: 1
Appliances
- Dishwasher
- Electric Range
- Electric Water Heater
- Microwave Hood Fan
- Microwave
- Refrigerator
Architectural Style
- Cottage
- Tudor
Association
- Association Fee: $700
- Association Fee Frequency: Annually
Community Features
- Lake
- River
- Long Term Rental Allowed
- Short Term Rental Allowed
Construction Materials
- Stucco
- Wood Siding
- Wood Frame
Cooling
- Ductless
- One Unit
- Attic Fan
Exterior Features
- Out Buildings
- Gravel Driveway
Fireplace Features
- Gas
- Stone
- Vented
- Propane
Foundation Details
- Slab
Heating
- Baseboard
- Ductless
- Electric
- Fireplaces
- Other
- See Remarks
Interior Features
- Cathedral Ceilings
- Skylights
Laundry Features
- Washer Hookup
- Dryer Hookup
- Main Level
Levels
- Two
Other Structures
- Outbuilding
Parking Features
- Attached
- Driveway
- Garage
- One Car Garage
- Gravel
- Private
Patio and Porch Features
- Covered
- Multiple
- Open
Road Frontage Type
- Private Road
Road Surface Type
- Paved
Roof
- Architectural
- Shingle
Sewer
- Private Sewer
- Septic Permit2Bedroom
Utilities
- High Speed Internet Available
View
- Long Range
- Mountains
- Pasture
WaterSource
- Community Coop
Window Features
- Skylights
Rooms

Keller Williams High Country
Heather Klock
Data Source: High Country MLS
MLS#: 264727
Data Source Copyright: © 2026 High Country MLS All rights reserved.
This property was listed on 10/7/2026 and last updated as of 10/19/2026 5:45:02 PM. OSI IDX updated the data from High Country MLS on 11/6/2026 at 10:42 PM. This information is for your personal, non-commercial use and may not be used for any purpose other than to identify prospective properties you may be interested in purchasing. Display of MLS data is usually deemed reliable but is NOT guaranteed accurate by the MLS. Buyers are responsible for verifying the accuracy of all information and should investigate the data themselves or retain appropriate professionals. Information from sources other than the Listing Agent may have been included in the MLS data. Unless otherwise specified in writing, Broker/Agent has not and will not verify any information obtained from other sources. The Broker/Agent providing the information contained herein may or may not have been the Listing and/or Selling Agent.
Your Search Results
Samantha Benfield Listings
© 2026 Samantha Benfield
DMCA Notice | Terms & Services | Privacy Policy | Accessibility Statement
EQUAL HOUSING OPPORTUNITY


Samantha Benfield
774 E King St, Ste A, Boone, NC 28607
Mobile: 828-406-4110
samsellsboone@kw.com
