148 Sunny Chestnut Forest
Boone, NC 28607
For Sale - Active
offered at $1,795,000
6
bedrooms
5.5
baths
4,156
sq ft
$432
price per sf
Single Family
property type
44 Days
time on site
2027
yr. built
1.58 acre
lot size
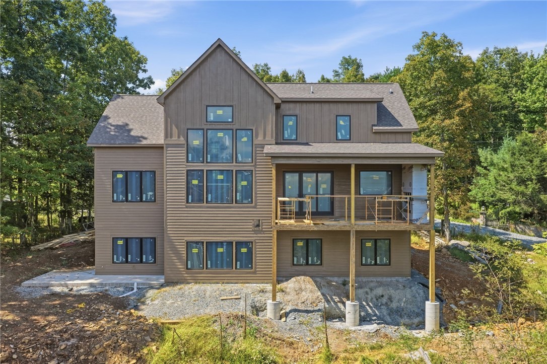
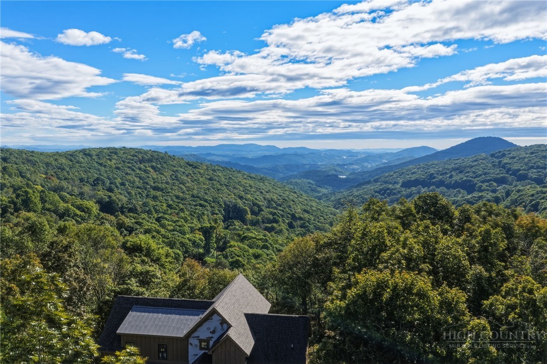
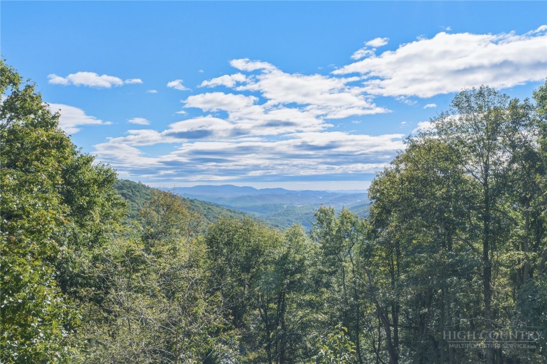
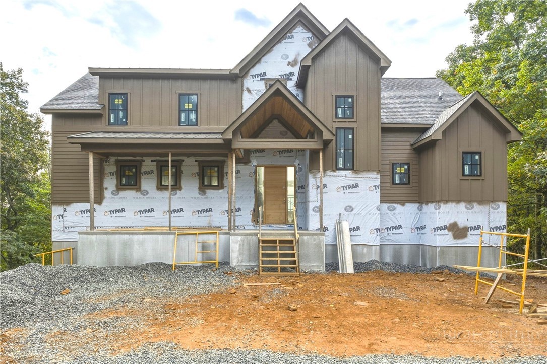
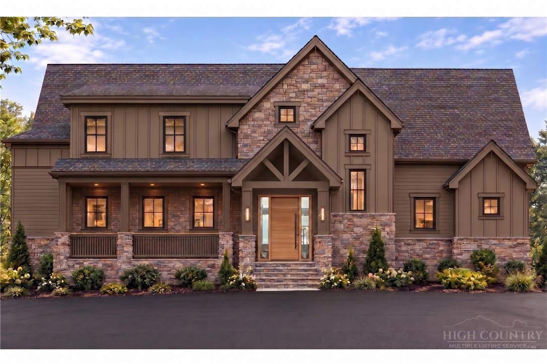
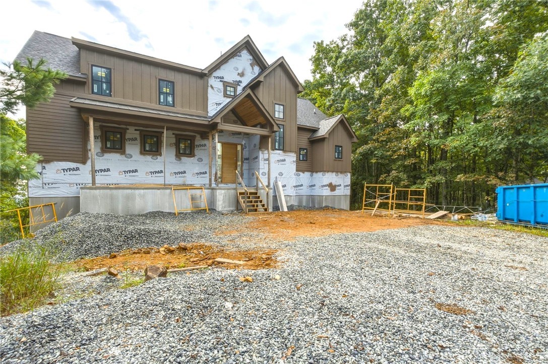
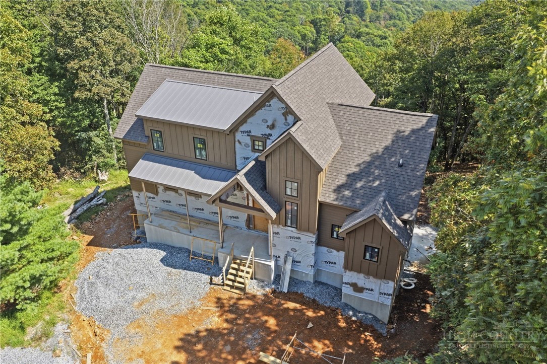
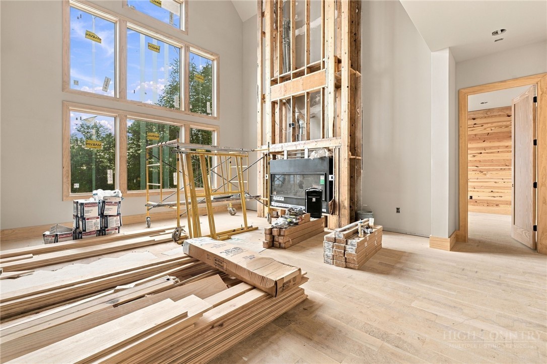
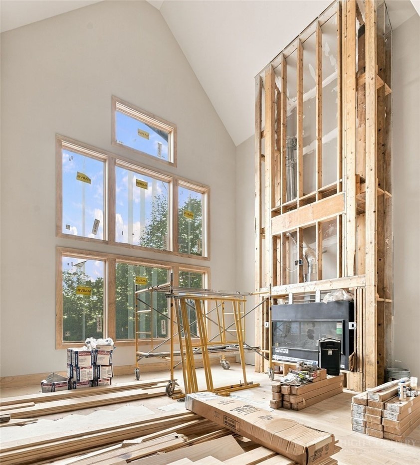
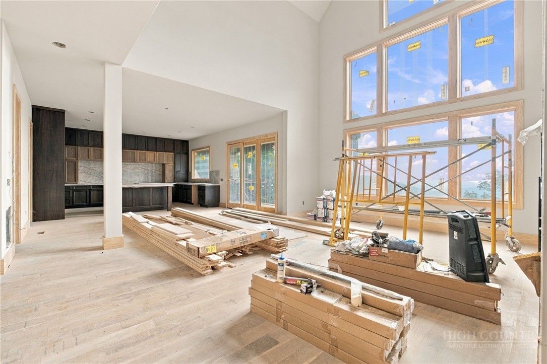
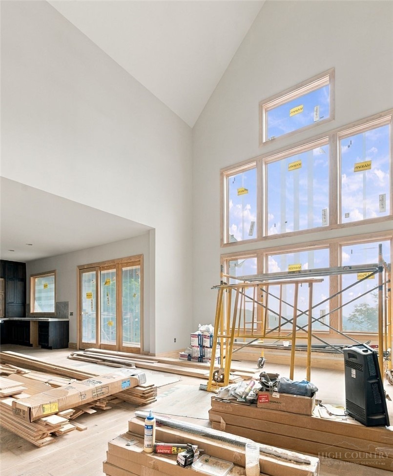
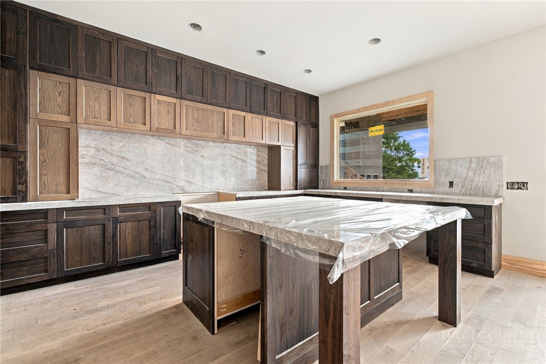
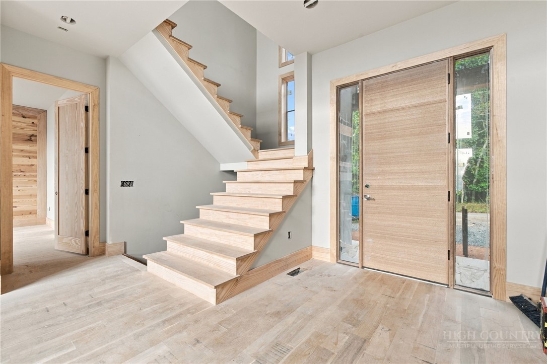
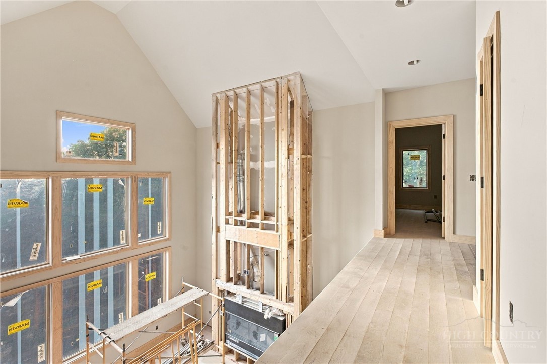
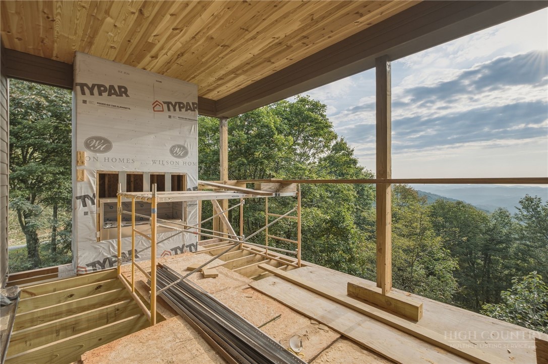
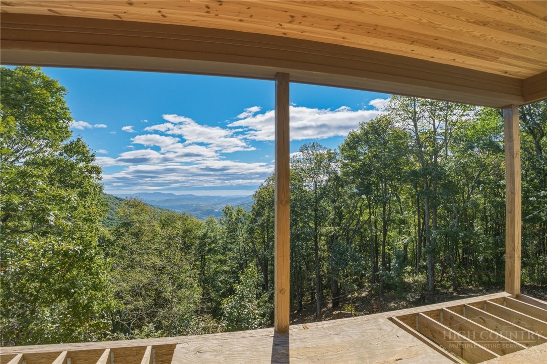
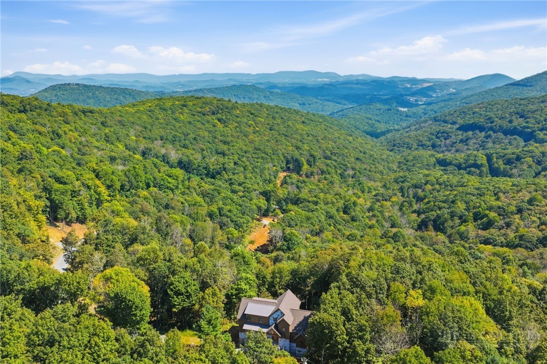
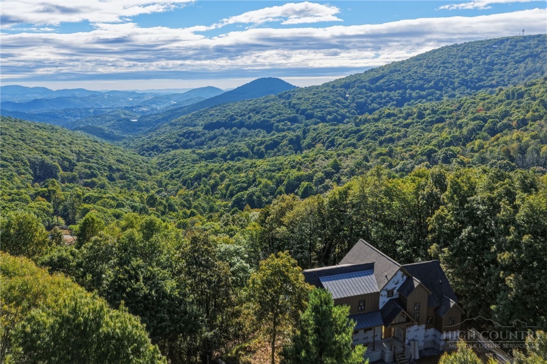
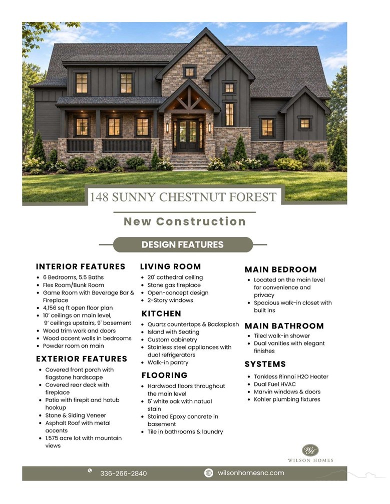
Located just 15 minutes from downtown Boone, this modern mountain estate on 1.575 acres offers 4,156 sq ft of crafted living space, 6 bedrooms, and 5.5 baths. Step inside to a grand living room featuring 20' cathedral ceiling, a floor-to-ceiling stone gas fireplace, and 2-story windows framing long-range, layered mountain views. Additional view clearing is underway to maximize the vista. The open-concept main floor flows seamlessly into a chef's kitchen, complete with quartz countertops and backsplash, custom cabinetry, dual refrigerators, a walk-in pantry, and a generous center island with seating. Just off the kitchen, step out to a covered rear deck equipped with a... vented gas fireplace. The primary ensuite resides on the main level for ease and privacy, featuring dual vanities, a tiled walk-in shower, and a spacious walk-in closet with custom built-ins. The second floor overlooks the main living area and includes two bedrooms (one ensuite), an office or bunk room, and another full bath. The lower level expands your entertainment space with a dedicated game room, beverage bar, fireplace, another full living area, and three additional bedrooms (one ensuite). Outdoor living options abound: enjoy a covered front porch with flagstone hardscape or step out from the lower level onto a patio featuring a firepit and hot tub hookup. Premium construction details include 5" white oak hardwood flooring, stained epoxy concrete, Marvin windows and doors, Kohler fixtures, dual fuel HVAC, and a Rinnai tankless water heater. Short-term rentals are permitted. Estimated completion early 2027. Detailed floor plans and new construction addendum are in supplements.

Co-listed By: Jacqueline Smith, jacquelinessmith@kw.com
No upcoming open house dates. Check back later.
Bedrooms
- Total Bedrooms: 6
Bathrooms
- Full bathrooms: 5
- Half bathrooms: 1
Appliances
- Dryer
- Dishwasher
- Gas Range
- Gas Water Heater
- Microwave
- Refrigerator
- Tankless Water Heater
- Washer
Architectural Style
- Craftsman
- Mountain
Basement
- Finished
- Walk Out Access
Community Features
- Long Term Rental Allowed
- Short Term Rental Allowed
Construction Materials
- Hardboard
- Stone
- Wood Siding
- Wood Frame
Cooling
- Central Air
- Heat Pump
Exterior Features
- Gravel Driveway
Fireplace Features
- Three
- Gas
- Vented
Foundation Details
- Basement
Heating
- Electric
- Forced Air
- Heat Pump
- Propane
Interior Features
- Cathedral Ceilings
Laundry Features
- Main Level
Levels
- Three Or More
Parking Features
- Driveway
- Gravel
- No Garage
- Private
Road Responsibility
- Public Maintained Road
Road Surface Type
- Gravel
Roof
- Architectural
- Metal
- Shingle
Sewer
- Septic Permit5Or More Bedroom
Utilities
- Cable Available
- High Speed Internet Available
WaterSource
- Other
- See Remarks
- Well
Rooms

Keller Williams High Country
Leslie Eason
Jacqueline Smith, jacquelinessmith@kw.com
Data Source: High Country MLS
MLS#: 264392
Data Source Copyright: © 2026 High Country MLS All rights reserved.
This property was listed on 9/23/2026 and last updated as of 9/30/2026 2:20:00 PM. OSI IDX updated the data from High Country MLS on 11/6/2026 at 10:17 AM. This information is for your personal, non-commercial use and may not be used for any purpose other than to identify prospective properties you may be interested in purchasing. Display of MLS data is usually deemed reliable but is NOT guaranteed accurate by the MLS. Buyers are responsible for verifying the accuracy of all information and should investigate the data themselves or retain appropriate professionals. Information from sources other than the Listing Agent may have been included in the MLS data. Unless otherwise specified in writing, Broker/Agent has not and will not verify any information obtained from other sources. The Broker/Agent providing the information contained herein may or may not have been the Listing and/or Selling Agent.
Your Search Results
Samantha Benfield Listings
© 2026 Samantha Benfield
DMCA Notice | Terms & Services | Privacy Policy | Accessibility Statement
EQUAL HOUSING OPPORTUNITY


Samantha Benfield
774 E King St, Ste A, Boone, NC 28607
Mobile: 828-406-4110
samsellsboone@kw.com
