338 Lake View Trail
Fleetwood, NC 28626
For Sale - Active
offered at $600,000
2
bedrooms
2
baths
1,651
sq ft
$363
price per sf
Single Family
property type
68 Days
time on site
2019
yr. built
0.62 acre
lot size
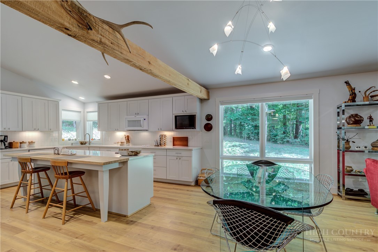
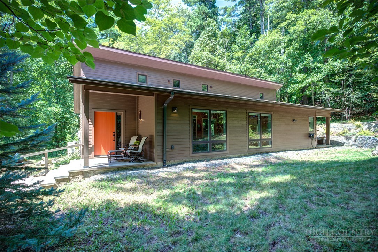
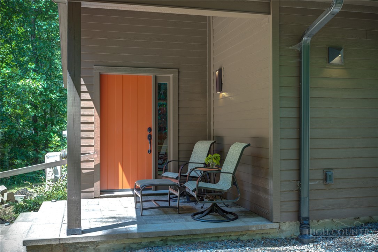
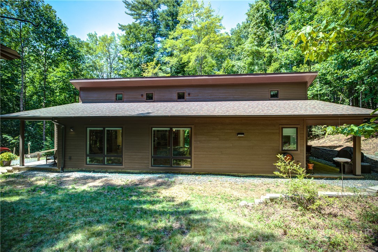
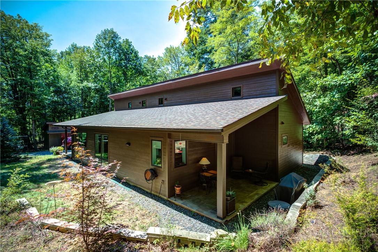
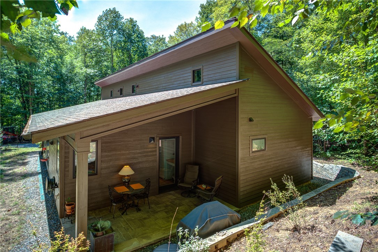
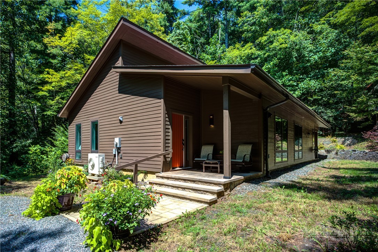
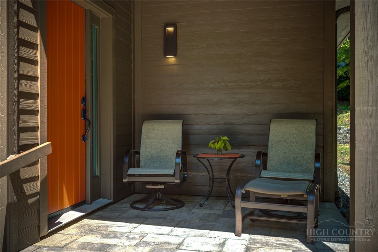
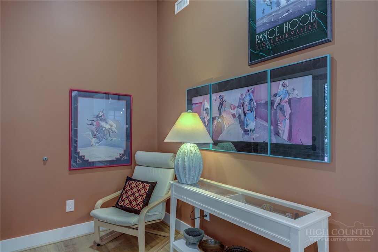
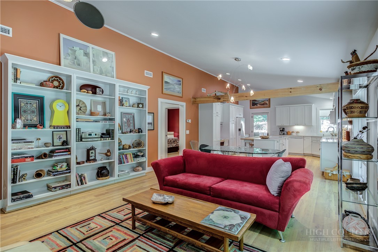
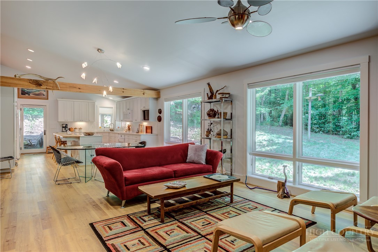
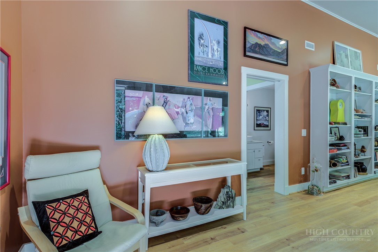
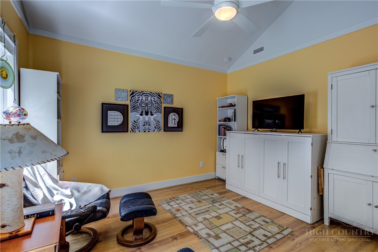
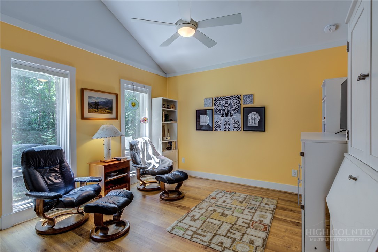
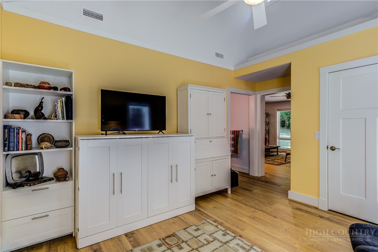
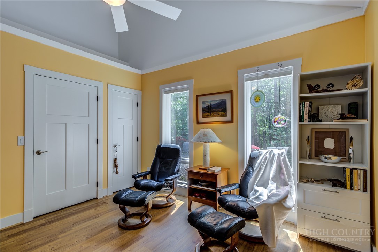
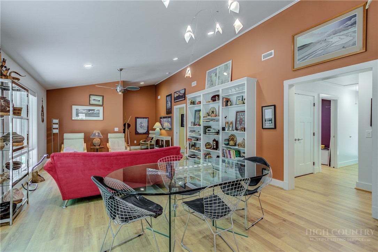
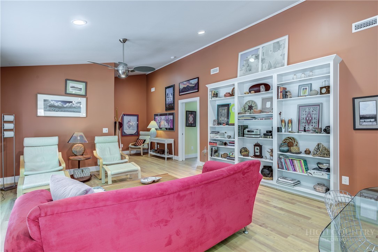
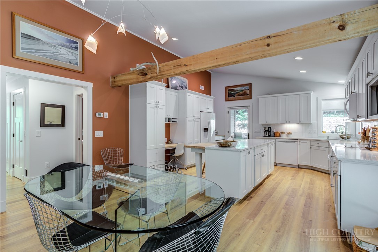
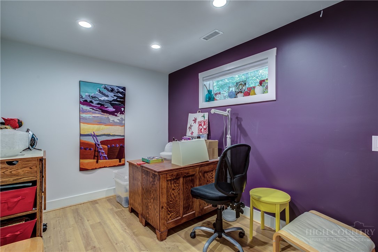
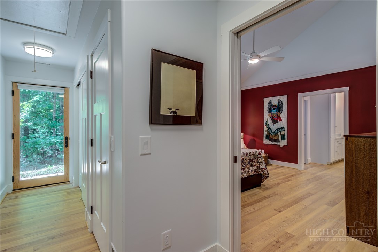
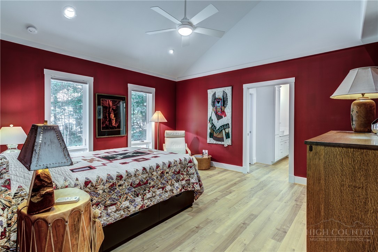
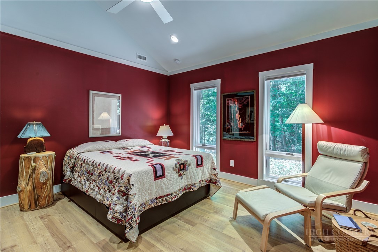
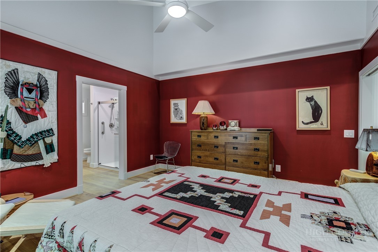
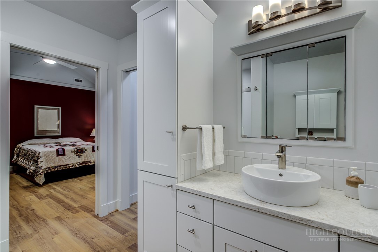
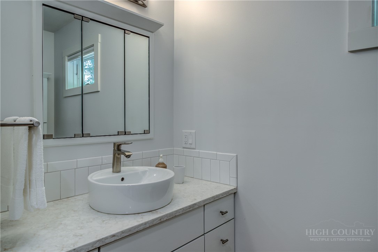
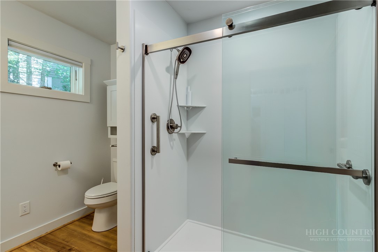
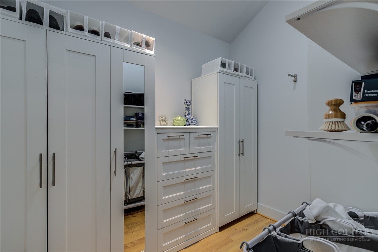
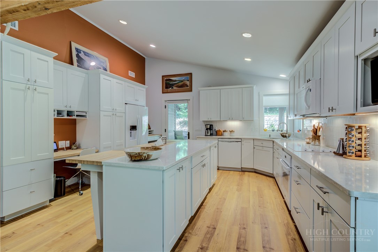
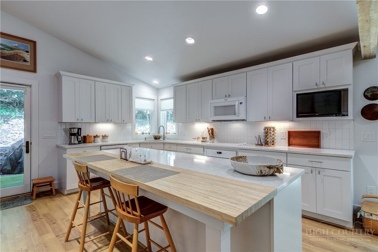
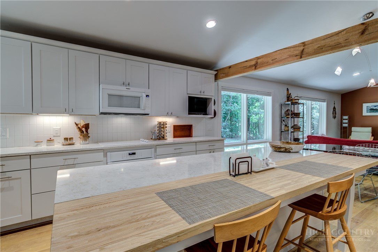
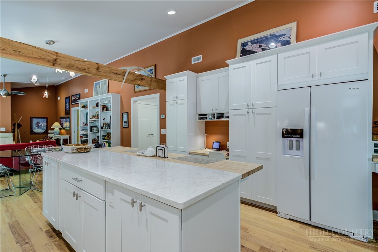
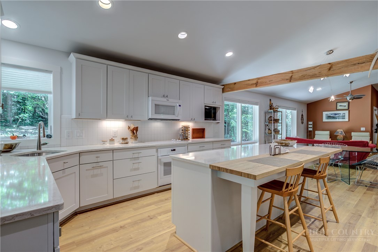
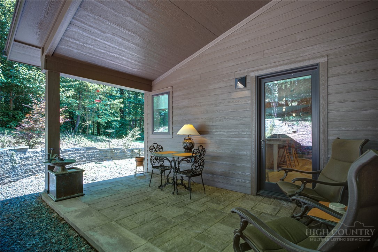
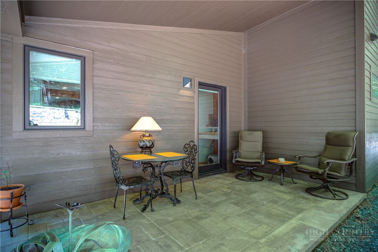
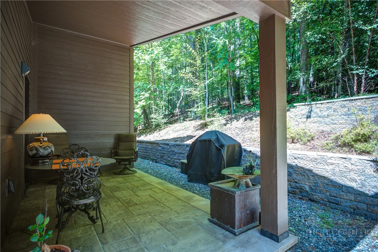
Beautiful and custom green-built, energy-efficient, single level home with modern aesthetics in Fleetwood Falls! Walk up to your covered entryway porch through butterflies, enjoying their flowers. Step into this beautifully crafted home where modern aesthetics meet thoughtful design and effortless mountain living. From the moment you enter, you’re welcomed by an abundance of natural light streaming through large picture windows-highlighting the home’s tall ceilings, beautiful flooring, and spacious open-concept layout. The inviting interior offers a seamless blend of style and comfort, creating a warm and welcoming atmosphere that’s a great fit for both everyday livin...g and entertaining. You’ll have plenty of room to spread out with two spacious bedrooms and bathrooms, a dedicated office, and a stunning kitchen sure to inspire a little envy. With loads of cabinet space, gorgeous counter tops and a large island, this kitchen is one that begs you to spend time in it. Step out of your kitchen and onto a lovely covered patio, allowing you to relax and take in the sounds of nature. Drive down to the New River or head over to the community lake for tubing, kayaking, fishing or just to take it all in! Thoughtfully designed for both everyday living and entertaining, this home offers a comfortable balance of functionality, style, and modern mountain charm. Situated in an area that allows for easy travel to Boone, West Jefferson, Todd and The Blue Ridge Parkway, this house is not to be missed!

No upcoming open house dates. Check back later.
Bedrooms
- Total Bedrooms: 2
Bathrooms
- Full bathrooms: 2
Appliances
- Dishwasher
- Electric Range
- Microwave Hood Fan
- Microwave
- Refrigerator
Architectural Style
- Contemporary
- Mountain
Association
- Association Fee: $700
- Association Fee Frequency: Annually
Community Features
- Lake
- River
- Long Term Rental Allowed
- Short Term Rental Allowed
Construction Materials
- Fiber Cement
- Hardboard
- Wood Frame
Cooling
- Other
- See Remarks
- One Unit
Exterior Features
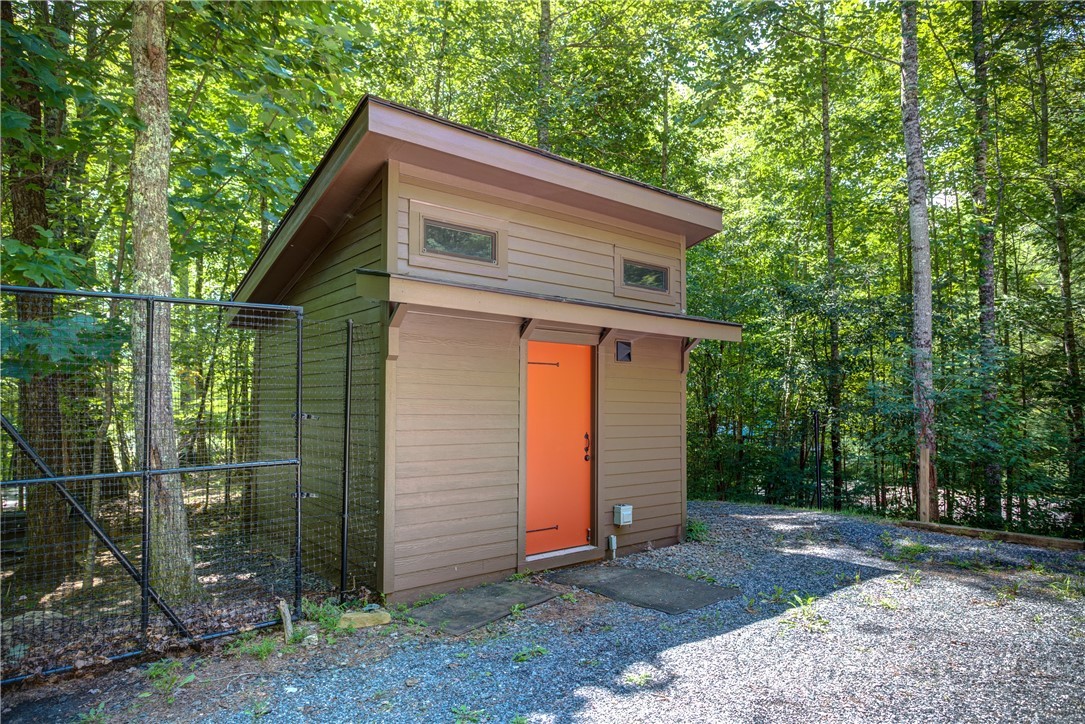
- Storage
- Gravel Driveway
Fencing
- Perimeter
Fireplace Features
- None
Foundation Details
- Slab
Green Building Verification Type
- Energy Star Certified Homes
- Leed For Homes
Heating
- Electric
- Heat Pump
Interior Features
- Pull Down Attic Stairs
- Skylights
- Vaulted Ceilings
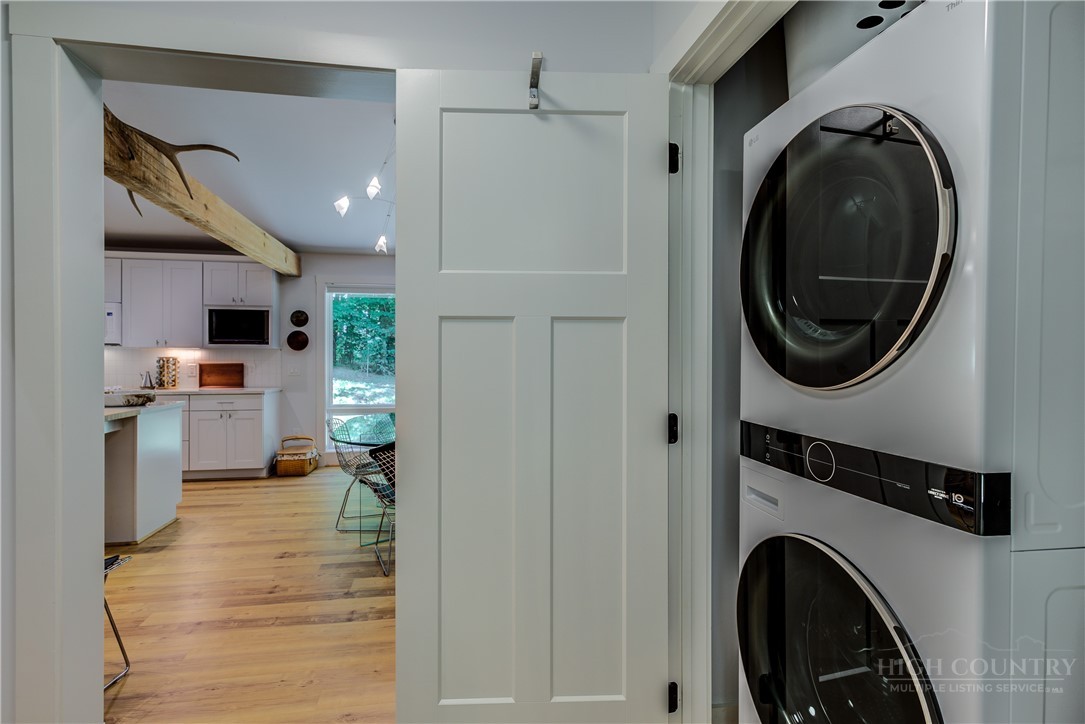
Laundry Features
- Main Level
Levels
- One
Other Structures
- Sheds
Parking Features
- Driveway
- Gravel
- Private
Patio and Porch Features
- Covered
- Multiple
Road Frontage Type
- Private Road
Road Surface Type
- Paved
Roof
- Architectural
- Shingle
Sewer
- Private Sewer
- Septic Permit2Bedroom
Utilities
- Cable Available
- High Speed Internet Available
View
- Trees Woods
WaterSource
- Community Coop
Window Features
- Skylights
Rooms

Keller Williams High Country
Heather Klock
Data Source: High Country MLS
MLS#: 264055
Data Source Copyright: © 2026 High Country MLS All rights reserved.
This property was listed on 8/31/2026 and last updated as of 10/21/2026 5:17:24 PM. OSI IDX updated the data from High Country MLS on 11/7/2026 at 2:39 AM. This information is for your personal, non-commercial use and may not be used for any purpose other than to identify prospective properties you may be interested in purchasing. Display of MLS data is usually deemed reliable but is NOT guaranteed accurate by the MLS. Buyers are responsible for verifying the accuracy of all information and should investigate the data themselves or retain appropriate professionals. Information from sources other than the Listing Agent may have been included in the MLS data. Unless otherwise specified in writing, Broker/Agent has not and will not verify any information obtained from other sources. The Broker/Agent providing the information contained herein may or may not have been the Listing and/or Selling Agent.
Your Search Results
Samantha Benfield Listings
© 2026 Samantha Benfield
DMCA Notice | Terms & Services | Privacy Policy | Accessibility Statement
EQUAL HOUSING OPPORTUNITY


Samantha Benfield
774 E King St, Ste A, Boone, NC 28607
Mobile: 828-406-4110
samsellsboone@kw.com
