128 Zeb Street, 203a
Boone, NC 28607
For Sale - Active
offered at $260,000
2
bedrooms
2
baths
693
sq ft
$375
price per sf
Condo/Townhouse
property type
67 Days
time on site
1984
yr. built
--
lot size
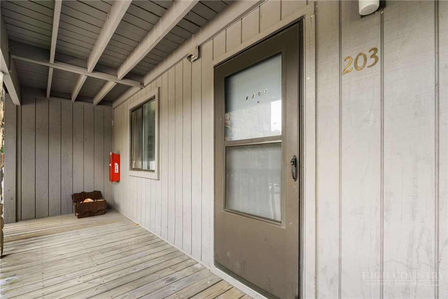
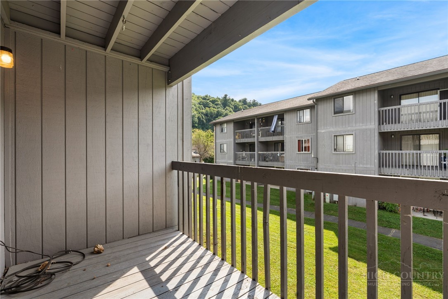
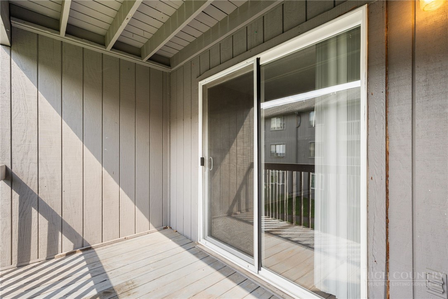
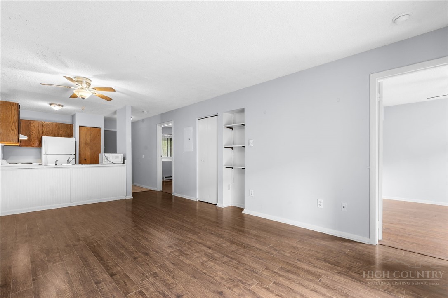
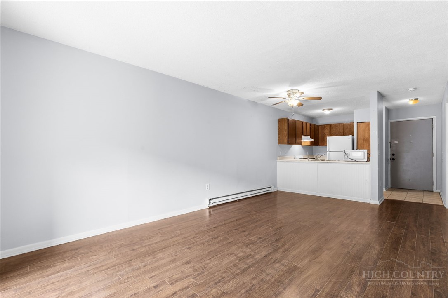
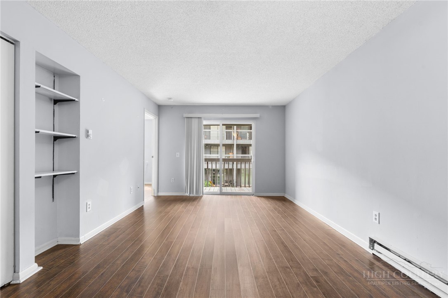
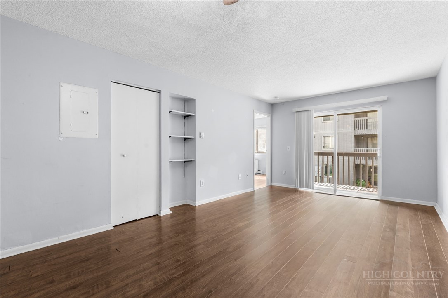
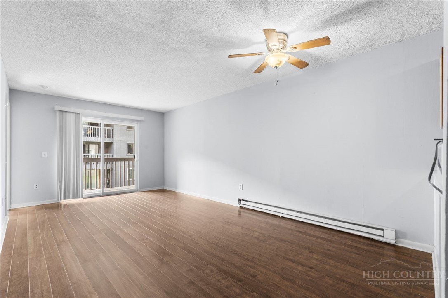
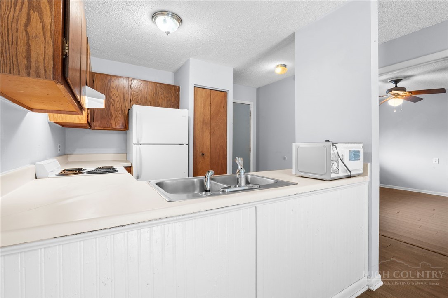
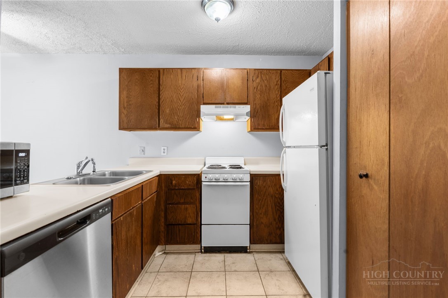
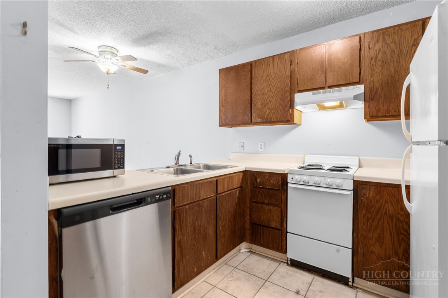
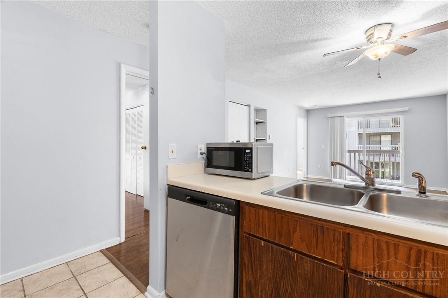
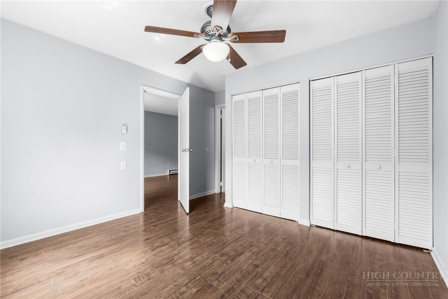
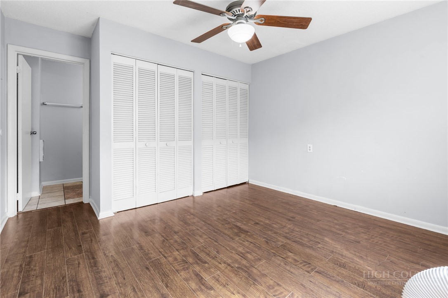
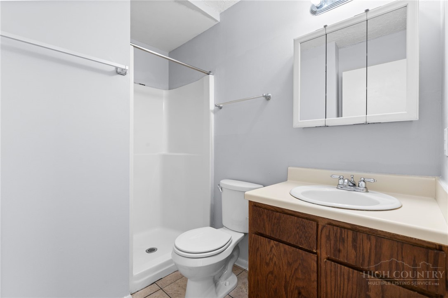
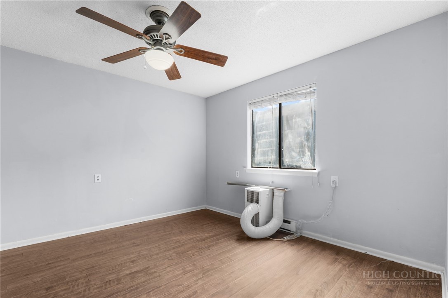
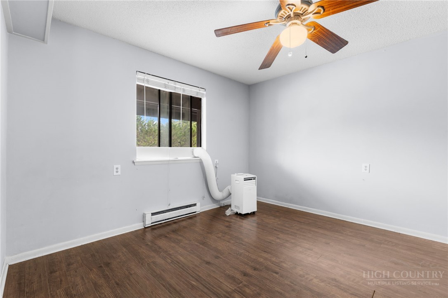
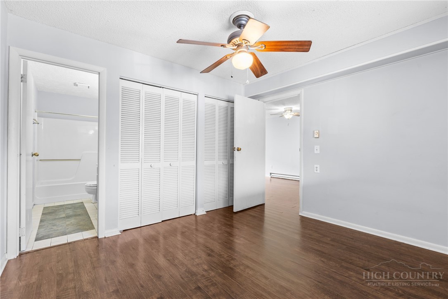
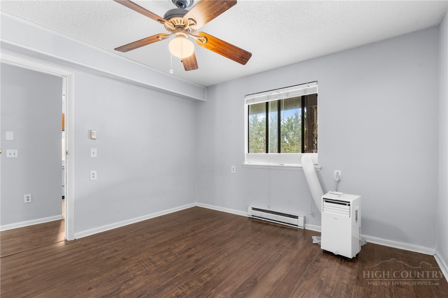
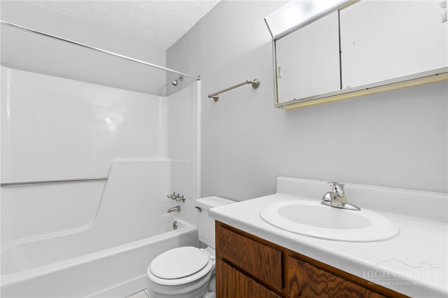
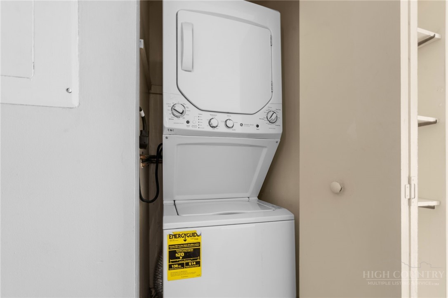
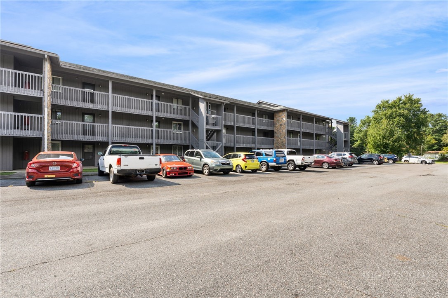
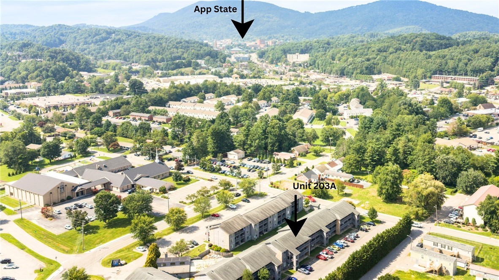
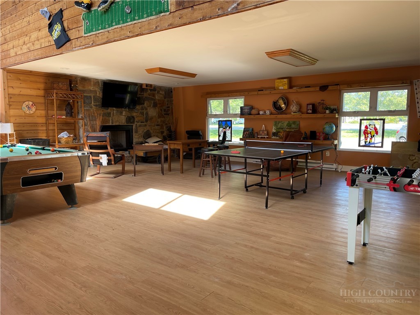
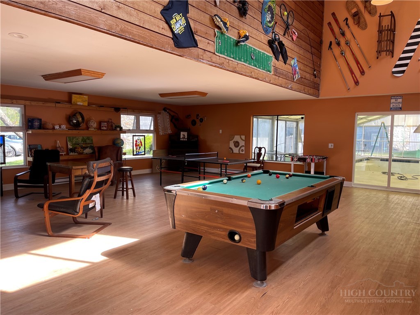
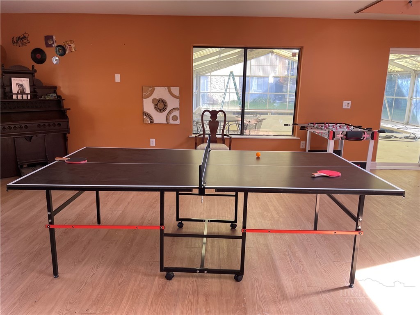
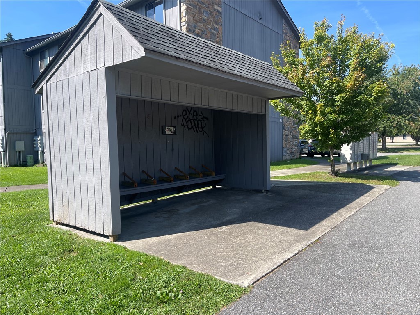
An Ideal Boone Condo For App State Parents, Investors & Local Professionals! Located in the heart of Boone, College Place offers an unbeatable combination of convenience, functionality, and low-maintenance living just minutes from Appalachian State University and everything downtown Boone has to offer. This 2-bedroom, 2-full-bathroom second-floor condo features a highly desirable roommate-friendly floor plan, with each bedroom offering its own private ensuite bathroom. For an App State parent, it provides a convenient place for your student to call home during their college years while also offering potential flexibility as a future rental property. Investors will app...reciate the central location and strong demand for convenient Boone housing, while local professionals will love being close to work, shopping, dining, groceries, and everyday amenities. An AppalCART bus stop with a covered waiting area is located directly adjacent to the complex, providing easy access around Boone and to campus. College Place also offers excellent community amenities, including a clubhouse with gathering space, ping pong and pool tables, and an indoor swimming pool. Additional highlights include in-unit laundry, a private covered rear balcony, abundant parking, low HOA dues, and a second-floor location that did not experience flooding during Hurricane Helene. Convenient to Watauga Medical Center, Boone Mall, Appalachian State University, and an abundance of shopping, dining, and grocery options. The condo has been recently professionally cleaned, and is ready for a quick and easy move-in! Whether you're looking for a home for your App State student, a Boone investment property, or a convenient place to live, this is an opportunity worth seeing.

Co-listed By: Derek Boyer, derekboyer@kw.com
No upcoming open house dates. Check back later.
Bedrooms
- Total Bedrooms: 2
Bathrooms
- Full bathrooms: 2
Appliances
- Dryer
- Dishwasher
- Electric Range
- Microwave
- Refrigerator
- Washer
Architectural Style
- Traditional
Association
- Association Fee: $275
- Association Fee Frequency: Monthly
Community Features
- Pool
- Long Term Rental Allowed
Construction Materials
- Wood Siding
- Wood Frame
Cooling
- Wall Window Units
Exterior Features
- Paved Driveway
Fireplace Features
- None
Foundation Details
- Slab
Heating
- Baseboard
- Electric
Laundry Features
- Washer Hookup
- Dryer Hookup
- Main Level
Levels
- One
Parking Features
- Driveway
- No Garage
- Paved
- Private
Patio and Porch Features
- Covered
Pool Features
- Community
Road Responsibility
- Public Maintained Road
Road Surface Type
- Paved
Roof
- Asphalt
- Shingle
Sewer
- Public Sewer
Utilities
- High Speed Internet Available
WaterSource
- Public
Rooms

Keller Williams High Country
Terri Boyer
Derek Boyer, derekboyer@kw.com
Data Source: High Country MLS
MLS#: 264033
Data Source Copyright: © 2026 High Country MLS All rights reserved.
This property was listed on 8/31/2026 and last updated as of 9/16/2026 10:59:18 PM. OSI IDX updated the data from High Country MLS on 11/6/2026 at 9:41 AM. This information is for your personal, non-commercial use and may not be used for any purpose other than to identify prospective properties you may be interested in purchasing. Display of MLS data is usually deemed reliable but is NOT guaranteed accurate by the MLS. Buyers are responsible for verifying the accuracy of all information and should investigate the data themselves or retain appropriate professionals. Information from sources other than the Listing Agent may have been included in the MLS data. Unless otherwise specified in writing, Broker/Agent has not and will not verify any information obtained from other sources. The Broker/Agent providing the information contained herein may or may not have been the Listing and/or Selling Agent.
Your Search Results
Samantha Benfield Listings
© 2026 Samantha Benfield
DMCA Notice | Terms & Services | Privacy Policy | Accessibility Statement
EQUAL HOUSING OPPORTUNITY


Samantha Benfield
774 E King St, Ste A, Boone, NC 28607
Mobile: 828-406-4110
samsellsboone@kw.com
