182 Forestridge Drive
Boone, NC 28607
For Sale - Active
offered at $665,000
3
bedrooms
3
baths
1,944
sq ft
$342
price per sf
Single Family
property type
69 Days
time on site
1987
yr. built
1.06 acre
lot size
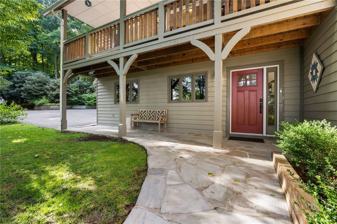
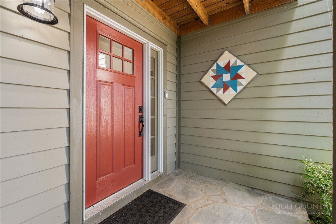
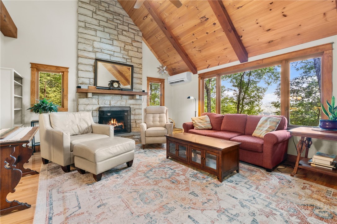
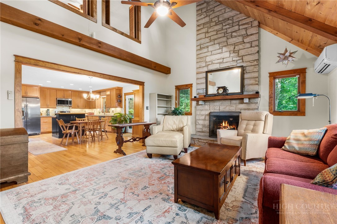
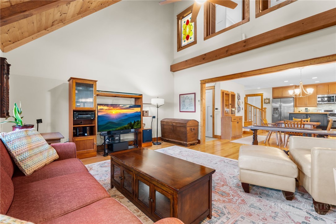
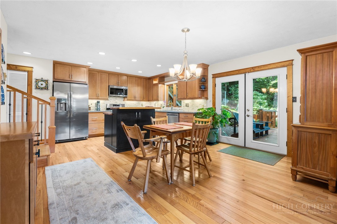
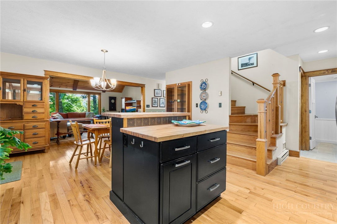
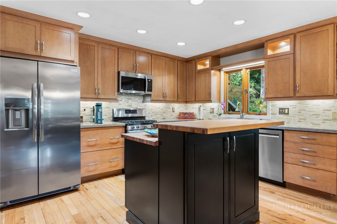
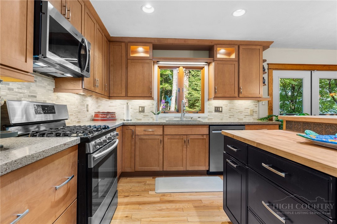
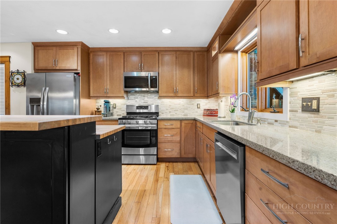
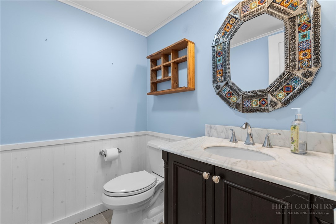
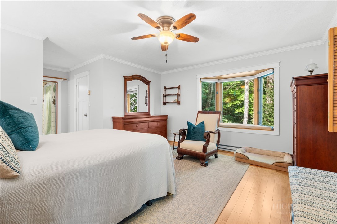
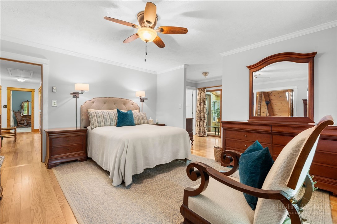
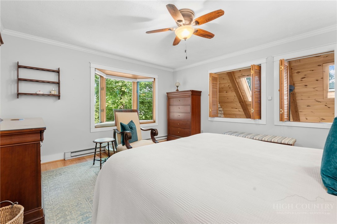
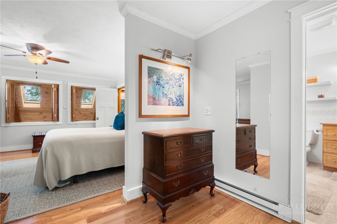
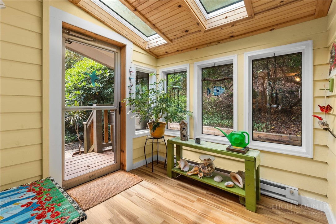
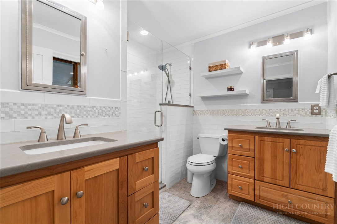
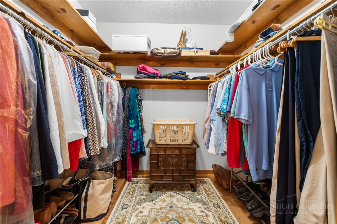
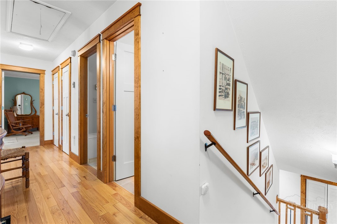
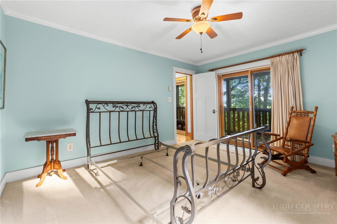
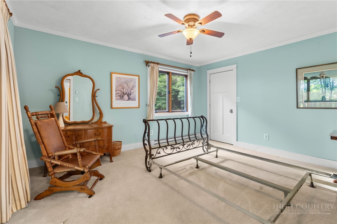
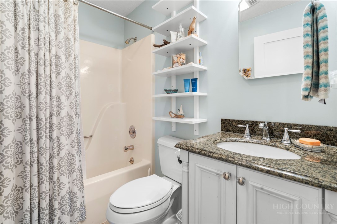
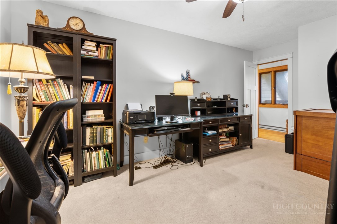
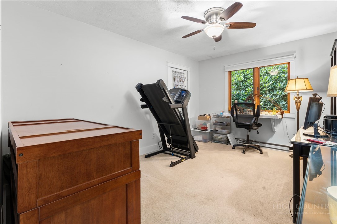
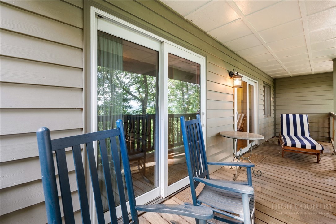
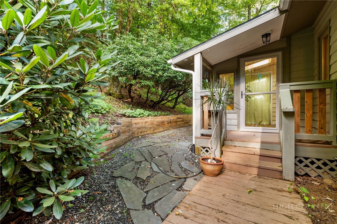
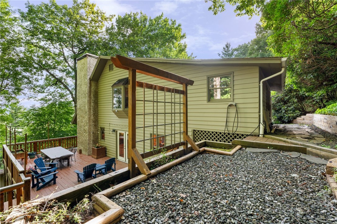
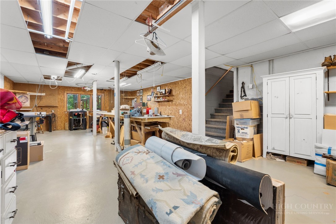
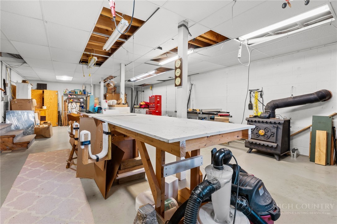
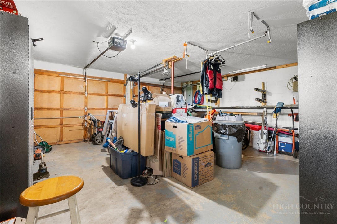
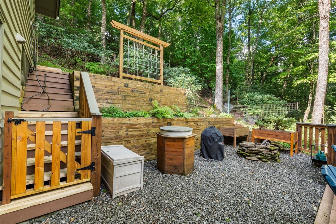
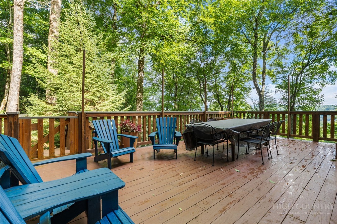
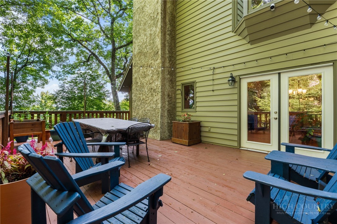
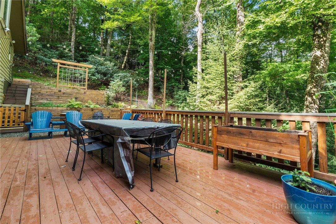
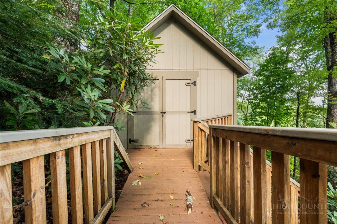
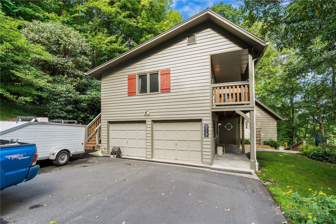
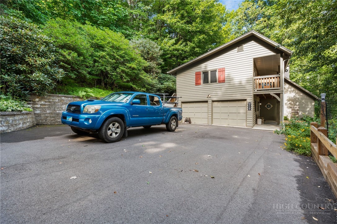
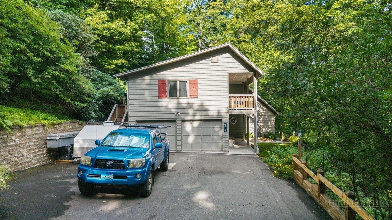
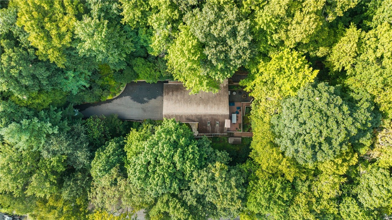
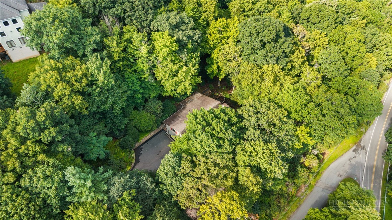
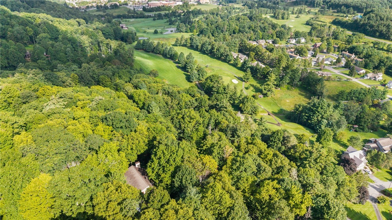
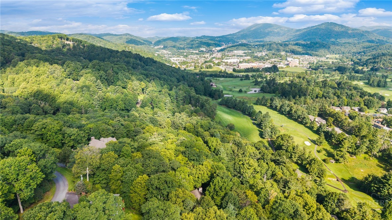
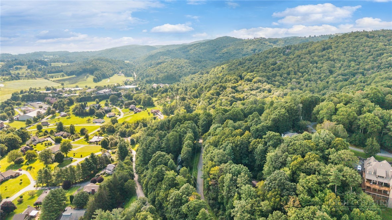
Nestled just above Boone Golf Club in the charming neighborhood of Kellwood, this beautifully crafted 3 bedroom 2.5 bath home captures the timeless charm of mountain living. Warm, inviting and thoughtfully designed, this lovely home offers the perfect blend of a cozy mountain retreat and comfortable everyday living. Step inside to discover a vaulted tongue and groove ceiling and a striking floor to ceiling stone fireplace, creating a warm and welcoming focal point in the spacious living area. The generously sized kitchen features custom cabinetry and stainless steel appliances, providing both style and functionality for everyday living and entertaining. All three ...bedrooms and two full baths are conveniently located upstairs. The inviting primary suite features a private full bath, walk in closet and a cozy sunroom; a perfect spot to enjoy your morning coffee, curl up with a book or simply take in the peaceful surroundings. Each bedroom offers the added convenience of a walk in closed, providing excellent storage throughout. The basement adds more versatility with a 760 sf, heated, workshop or studio space, ideal for an artist, hobbyist, home office or creative retreat. A spacious two car garage and outdoor storage shed provide plenty of room for vehicles, equipment and mountain gear. Step outside onto the large deck, ideally suited for entertaining, relaxing and enjoying the fresh mountain air. The surrounding setting offers a wonderful sense of privacy while remaining centrally located and convenient to everything the High Country has to offer. Enjoy easy access to Boone, Blowing Rock, the Blue Ridge Parkway, shopping, dining, golf and countless outdoor adventures. Whether you're looking for a full time residence or a mountain getaway, this charming home offers the character, comfort, space and location to embrace the very best of High Country living.

Co-listed By: Randall Sechriest, onefargo@gmail.com
No upcoming open house dates. Check back later.
Bedrooms
- Total Bedrooms: 3
Bathrooms
- Full bathrooms: 3
Appliances
- Dishwasher
- Electric Water Heater
- Gas Range
- Microwave
- Refrigerator
Architectural Style
- Cottage
Association
- Association Fee: $1,000
- Association Fee Frequency: Annually
Basement
- Full
Community Features
- Long Term Rental Allowed
Construction Materials
- Cedar
- Wood Siding
- Wood Frame
Cooling
- Ductless
- Heat Pump
Exterior Features
- Storage
Fireplace Features
- One
- Gas
- Stone
- Vented
- Wood Burning
Heating
- Ductless
- Electric
- Heat Pump
Interior Features
- Vaulted Ceilings
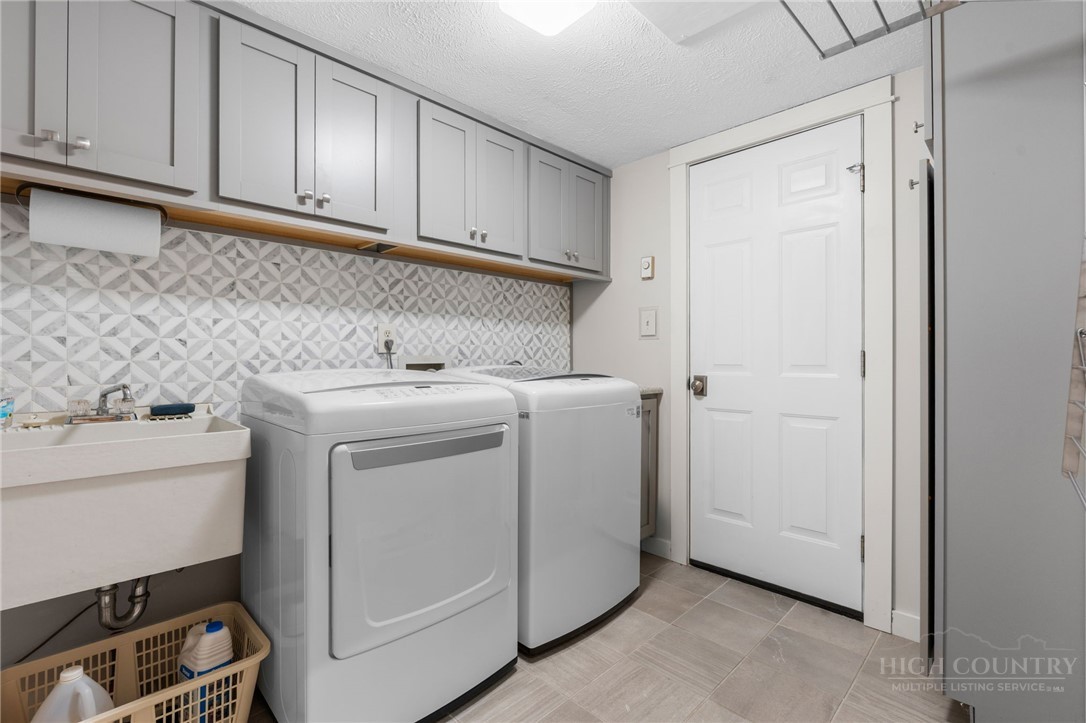
Laundry Features
- Washer Hookup
- Dryer Hookup
- Main Level
Levels
- Two
Parking Features
- Asphalt
- Driveway
- Garage
- Two Car Garage
Patio and Porch Features
- Multiple
Road Responsibility
- Public Maintained Road
Road Surface Type
- Paved
Roof
- Architectural
- Shingle
Sewer
- Septic Permit3Bedroom
Utilities
- High Speed Internet Available
View
- Seasonal View
WaterSource
- Private
- Well
Window Features
- Casement Windows
Rooms

Keller Williams High Country
Donna Dunham
Randall Sechriest, onefargo@gmail.com
Data Source: High Country MLS
MLS#: 264038
Data Source Copyright: © 2026 High Country MLS All rights reserved.
This property was listed on 8/29/2026 and last updated as of 9/28/2026 6:22:23 PM. OSI IDX updated the data from High Country MLS on 11/6/2026 at 10:22 AM. This information is for your personal, non-commercial use and may not be used for any purpose other than to identify prospective properties you may be interested in purchasing. Display of MLS data is usually deemed reliable but is NOT guaranteed accurate by the MLS. Buyers are responsible for verifying the accuracy of all information and should investigate the data themselves or retain appropriate professionals. Information from sources other than the Listing Agent may have been included in the MLS data. Unless otherwise specified in writing, Broker/Agent has not and will not verify any information obtained from other sources. The Broker/Agent providing the information contained herein may or may not have been the Listing and/or Selling Agent.
Your Search Results
Samantha Benfield Listings
© 2026 Samantha Benfield
DMCA Notice | Terms & Services | Privacy Policy | Accessibility Statement
EQUAL HOUSING OPPORTUNITY


Samantha Benfield
774 E King St, Ste A, Boone, NC 28607
Mobile: 828-406-4110
samsellsboone@kw.com
