2
bedrooms
3
baths
1,557
sq ft
$215
price per sf
Condo/Townhouse
property type
Off Market
time on site
1991
yr. built
1,307 sq ft
lot size
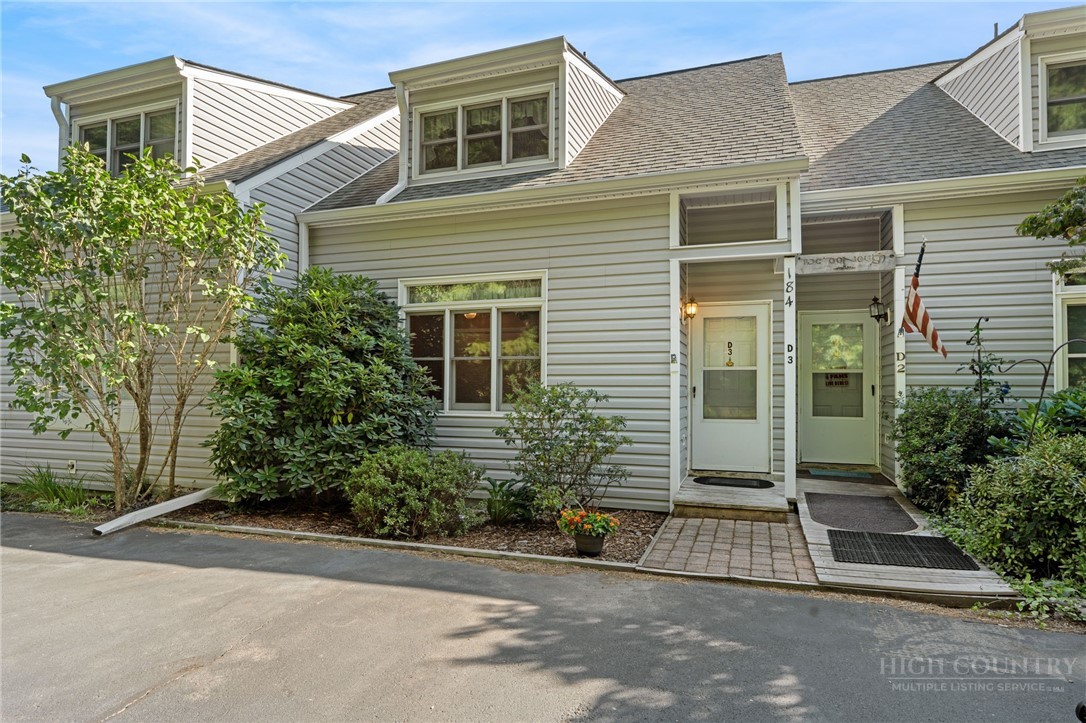
More space, less upkeep, and just 10 minutes from downtown Boone and App State. Lovingly owned and cared for by the same owner for 20 years, this 2-bedroom, 3-bath townhome has never been rented, has been used only as a second home, and has been incredibly well maintained. One of the best parts of this home is the setting. Large windows bring in tons of natural light and overlook Willow Valley Golf Course and the surrounding mountains, while the covered deck feels like an extension of the living space. It's the perfect spot for morning coffee, an afternoon book, dinner outside, or simply enjoying the mountain view rain or shine. Inside, you'll find a comfortable... layout, wood-burning fireplace, spacious bedrooms, and an impressively large primary bedroom with a private en suite bath. The lower level adds even more flexibility, with a large flex space, full bath, laundry area, workshop/utility room, access to a lower deck, and additional storage. Home office, den, playroom, workout space, hobby room or guest overflow, it's a space that can easily change with your needs. And then there are the unexpected perks. Also conveying with the townhome is a deeded timeshare for Chalet 3, Week 39 at Willow Valley Resort. The prime fall season week falls during one of the most beautiful times of year in the High Country and provides a convenient option for hosting additional family and friends nearby. Timeshare ownership also includes FREE golf, access to the year-round indoor pool, hot tub and children's pool, PLUS discounted stays at Willow Valley's cabins and condos throughout the year. Tucked away in Vilas with easy access to Boone, Valle Crucis and Appalachian State University, this home offers a lot of flexibility in a location that's hard to beat. Whether you're looking for a full-time home, your first home, or an easy mountain getaway, this one offers something that's increasingly hard to find: more space, less upkeep, and more time to enjoy where you live.

Sold By: RE/MAX Realty Group, Mark Mashburn
No upcoming open house dates. Check back later.
Bedrooms
- Total Bedrooms: 2
Bathrooms
- Full bathrooms: 3
Appliances
- Dryer
- Dishwasher
- Electric Range
- Disposal
- Microwave Hood Fan
- Microwave
- Refrigerator
- Washer
Architectural Style
- Traditional
Association
- Association Fee: $220
- Association Fee Frequency: Monthly
Basement
- Crawl Space
- Exterior Entry
- Partially Finished
Community Features
- Clubhouse
- Golf
- Pool
- Long Term Rental Allowed
Construction Materials
- Vinyl Siding
- Wood Frame
Cooling
- Central Air
- One Unit
Fireplace Features
- One
- Stone
- Wood Burning
Heating
- Baseboard
- Electric
- Heat Pump
Interior Features
- Cathedral Ceilings
- Furnished
- Window Treatments
Laundry Features
- In Basement
Levels
- Two
Parking Features
- No Garage
Patio and Porch Features
- Covered
- Multiple
Pool Features
- Community
Road Frontage Type
- Private Road
Road Surface Type
- Paved
Roof
- Asphalt
- Shingle
Sewer
- Community Coop Sewer
Utilities
- Cable Available
- High Speed Internet Available
View
- Golf Course
- Mountains
WaterSource
- Shared Well
Window Features
- Window Treatments
Rooms

Keller Williams High Country
Nikki Rezvani
Sold By:
RE/MAX Realty Group
Mark Mashburn
Data Source: High Country MLS
MLS#: 263898
Data Source Copyright: © 2026 High Country MLS All rights reserved.
This property was listed on 8/26/2026 and last updated as of 10/5/2026 8:34:18 PM. OSI IDX updated the data from High Country MLS on 11/7/2026 at 12:44 AM. This information is for your personal, non-commercial use and may not be used for any purpose other than to identify prospective properties you may be interested in purchasing. Display of MLS data is usually deemed reliable but is NOT guaranteed accurate by the MLS. Buyers are responsible for verifying the accuracy of all information and should investigate the data themselves or retain appropriate professionals. Information from sources other than the Listing Agent may have been included in the MLS data. Unless otherwise specified in writing, Broker/Agent has not and will not verify any information obtained from other sources. The Broker/Agent providing the information contained herein may or may not have been the Listing and/or Selling Agent.
Your Search Results
Samantha Benfield Listings
© 2026 Samantha Benfield
DMCA Notice | Terms & Services | Privacy Policy | Accessibility Statement
EQUAL HOUSING OPPORTUNITY


Samantha Benfield
774 E King St, Ste A, Boone, NC 28607
Mobile: 828-406-4110
samsellsboone@kw.com
