3
bedrooms
2
baths
1,126
sq ft
$311
price per sf
Single Family
property type
Off Market
time on site
2003
yr. built
1.01 acre
lot size
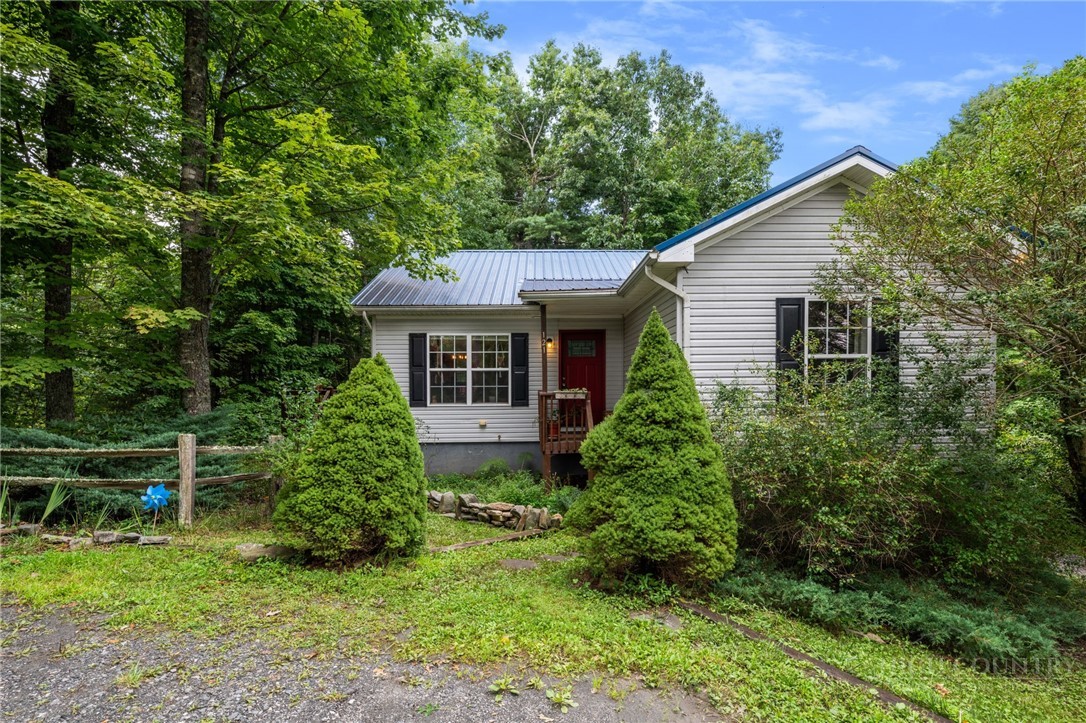
Sitting on a lush one-acre lot in a sought-after pocket of Fleetwood, this charming 3 bedroom, 2 bath home offers an ideal balance of peaceful country living and everyday convenience, positioned just 15 to 20 minutes from both Boone/Appalachian State and downtown West Jefferson. Whether you are searching for a solid starter home, a low-maintenance single-level layout for downsizing, or an investment property, the location and setting deliver exceptional flexibility with minimal restrictions and no formal HOA. Inside, the home features a functional open-concept layout centered around a bright living area and a beautifully updated farmhouse-style kitchen with generous ...cabinet space. The primary bedroom sits just off the kitchen, offering a dedicated en-suite bath, big windows with backyard views, and fresh luxury vinyl plank flooring. Across the living room, two additional bedrooms (also with updated LVP) share a full guest bathroom. Downstairs, the walkout basement provides an oversized one-car garage along with a massive unfinished footprint featuring high ceilings, basement laundry, and roughed-in plumbing already stubbed for a third bathroom. This lower level offers endless potential for gear storage, a workshop, or finishing out additional living or studio space. The outdoor space is built for enjoying the High Country, centered by an expansive deck wrapping two sides of the home. The 1.01ac lot features a mix of open space and mature woods, complete with a fully fenced yard area, fire pit, storage shed, and a little chicken coop perfect for gardening, pets, or starting a mini-farm. Low-maintenance vinyl siding and a durable metal roof offer long-term peace of mind. The small neighborhood operates on a shared well deed and a informal road maintenance agreement where neighbors pitch in as needed, with the only deed restriction prohibiting mobile homes. Schedule a showing today to see everything this charming Fleetwood property has to offer!

Sold By: Howard Hanna Allen Tate Ashe High Country Realty, Monica Young
No upcoming open house dates. Check back later.
Bedrooms
- Total Bedrooms: 3
Bathrooms
- Full bathrooms: 2
Appliances
- Dishwasher
- Electric Range
- Electric Water Heater
- Microwave
- Refrigerator
Architectural Style
- Cottage
- Traditional
Basement
- Full
- Unfinished
- Walk Out Access
Community Features
- Long Term Rental Allowed
- Short Term Rental Allowed
Construction Materials
- Modular Prefab
- Vinyl Siding
Cooling
- Central Air
Exterior Features
- Fire Pit
- Storage
- Gravel Driveway
Fencing
- Full
Fireplace Features
- None
Foundation Details
- Basement
Heating
- Forced Air
- Propane
Laundry Features
- Washer Hookup
- Dryer Hookup
- In Basement
Levels
- One
Other Structures
- Sheds
Parking Features
- Basement
- Driveway
- Garage
- One Car Garage
- Gravel
- Private
Patio and Porch Features
- Covered
- Multiple
- Open
Road Frontage Type
- Private Road
Road Surface Type
- Gravel
Roof
- Metal
Security Features
- Radon Mitigation System
Sewer
- Private Sewer
- Septic Permit3Bedroom
Utilities
- High Speed Internet Available
View
- Trees Woods
WaterSource
- Shared Well
Rooms

Keller Williams High Country
Mary Pope
Sold By:
Howard Hanna Allen Tate Ashe High Country Realty
Monica Young
Data Source: High Country MLS
MLS#: 263745
Data Source Copyright: © 2026 High Country MLS All rights reserved.
This property was listed on 8/14/2026 and last updated as of 9/25/2026 10:35:40 PM. OSI IDX updated the data from High Country MLS on 11/6/2026 at 12:42 PM. This information is for your personal, non-commercial use and may not be used for any purpose other than to identify prospective properties you may be interested in purchasing. Display of MLS data is usually deemed reliable but is NOT guaranteed accurate by the MLS. Buyers are responsible for verifying the accuracy of all information and should investigate the data themselves or retain appropriate professionals. Information from sources other than the Listing Agent may have been included in the MLS data. Unless otherwise specified in writing, Broker/Agent has not and will not verify any information obtained from other sources. The Broker/Agent providing the information contained herein may or may not have been the Listing and/or Selling Agent.
Your Search Results
Samantha Benfield Listings
© 2026 Samantha Benfield
DMCA Notice | Terms & Services | Privacy Policy | Accessibility Statement
EQUAL HOUSING OPPORTUNITY


Samantha Benfield
774 E King St, Ste A, Boone, NC 28607
Mobile: 828-406-4110
samsellsboone@kw.com
