3
bedrooms
3
baths
2,882
sq ft
$278
price per sf
Single Family
property type
Off Market
time on site
2007
yr. built
0.94 acre
lot size
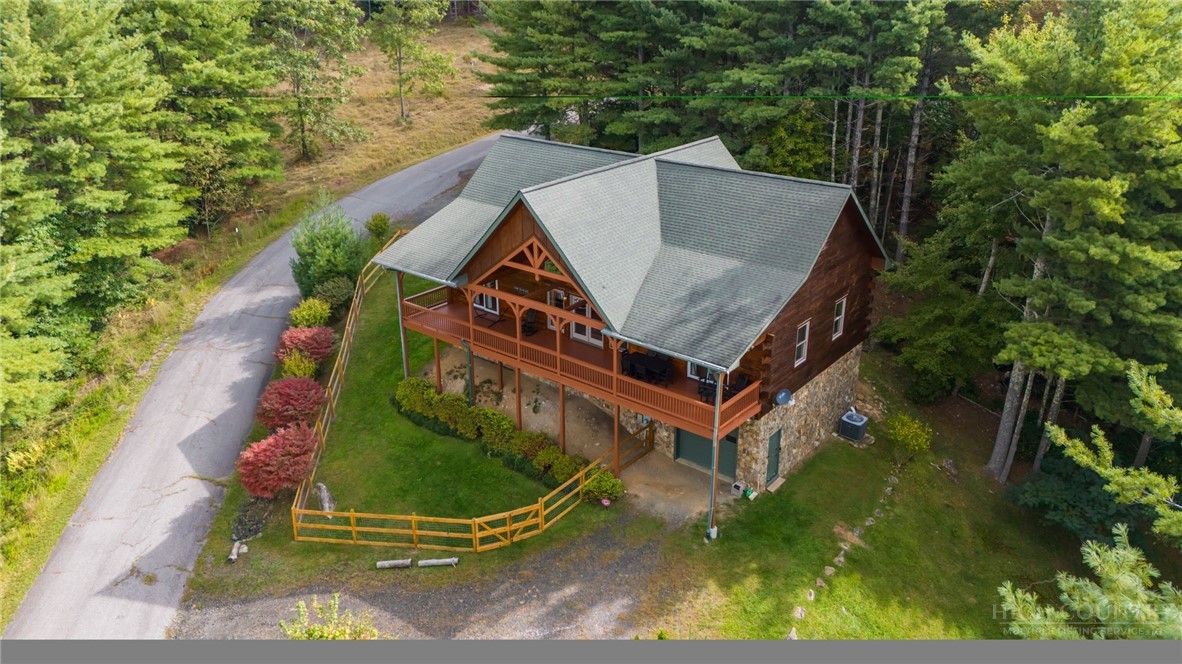
Welcome to your mountain retreat, where breathtaking long-range layered views take center stage. Situated on a serene lot with easy year-round access, this beautifully updated home is conveniently located between Boone and West Jefferson. Log siding and an expansive covered front porch create the perfect setting to enjoy spectacular mountain views and abundant wildlife, while the rear deck is perfect for grilling and outdoor entertaining. Inside, soaring stained vaulted ceilings and an open floor plan immediately draw your attention to the incredible views. The spacious kitchen offers abundant cabinetry, generous prep space, and an angled breakfast bar with ample seat...ing, flowing seamlessly into the family room featuring a floor-to-ceiling stone gas log fireplace and French doors opening to the covered porch. The luxurious primary suite showcases a tray ceiling, stained accent wall, direct access to the covered porch, and stunning mountain views from your bed, along with a spa-inspired bath featuring a freestanding soaking tub, tiled walk-in shower, and tile flooring. Two additional bedrooms feature stained accent walls, with one offering direct porch access and mountain views. Hardwood floors extend throughout the main level. The finished basement greatly expands the living space with laminate flooring, a welcoming foyer, full bath, oversized recreation room with game area, living room, dining area, kitchenette complete with granite countertops, sink, and cabinetry, plus a versatile flex room—great for hobbies, or a home office. Completing the home is a one-car garage and exceptional privacy, all within minutes of shopping, dining, skiing, hiking, and the many attractions of Boone and West Jefferson. This property is perfect for full time residence or investment!

Sold By: Keller Williams High Country, Richard 'Gene' Brown
No upcoming open house dates. Check back later.
Bedrooms
- Total Bedrooms: 3
Bathrooms
- Full bathrooms: 3
Appliances
- Dryer
- Dishwasher
- Electric Range
- Microwave
- Refrigerator
- Washer
Architectural Style
- Log Home
Association
- Association Fee: $500
- Association Fee Frequency: Annually
Basement
- Finished
- Walk Out Access
Construction Materials
- Log
- Log Siding
Cooling
- Electric
- Heat Pump
- One Unit
Fencing
- Full
Fireplace Features
- Stone
- Propane
Foundation Details
- Basement
Heating
- Electric
- Fireplaces
- Heat Pump
- Hot Water
Interior Features
- Tray Ceilings
- Furnished
- Vaulted Ceilings
- Window Treatments
Laundry Features
- Main Level
Levels
- Two
Parking Features
- Garage
- One Car Garage
Patio and Porch Features
- Covered
- Multiple
Road Frontage Type
- Private Road
Road Surface Type
- Paved
Roof
- Architectural
- Shingle
Security Features
- Security System
- Closed Circuit Cameras
Sewer
- Septic Tank
Utilities
- Septic Available
View
- Long Range
- Mountains
WaterSource
- Shared Well
Window Features
- Window Treatments
Rooms

HomeTowne Realty
Judy Kluczykowski
Sold By:
Keller Williams High Country
Richard 'Gene' Brown
Data Source: High Country MLS
MLS#: 263642
Data Source Copyright: © 2026 High Country MLS All rights reserved.
This property was listed on 8/6/2026 and last updated as of 11/6/2026 3:47:19 PM. OSI IDX updated the data from High Country MLS on 11/7/2026 at 8:42 AM. This information is for your personal, non-commercial use and may not be used for any purpose other than to identify prospective properties you may be interested in purchasing. Display of MLS data is usually deemed reliable but is NOT guaranteed accurate by the MLS. Buyers are responsible for verifying the accuracy of all information and should investigate the data themselves or retain appropriate professionals. Information from sources other than the Listing Agent may have been included in the MLS data. Unless otherwise specified in writing, Broker/Agent has not and will not verify any information obtained from other sources. The Broker/Agent providing the information contained herein may or may not have been the Listing and/or Selling Agent.
Your Search Results
Samantha Benfield Listings
© 2026 Samantha Benfield
DMCA Notice | Terms & Services | Privacy Policy | Accessibility Statement
EQUAL HOUSING OPPORTUNITY


Samantha Benfield
774 E King St, Ste A, Boone, NC 28607
Mobile: 828-406-4110
samsellsboone@kw.com
