3
bedrooms
3.5
baths
3,500
sq ft
$243
price per sf
Single Family
property type
Off Market
time on site
2006
yr. built
1.10 acre
lot size
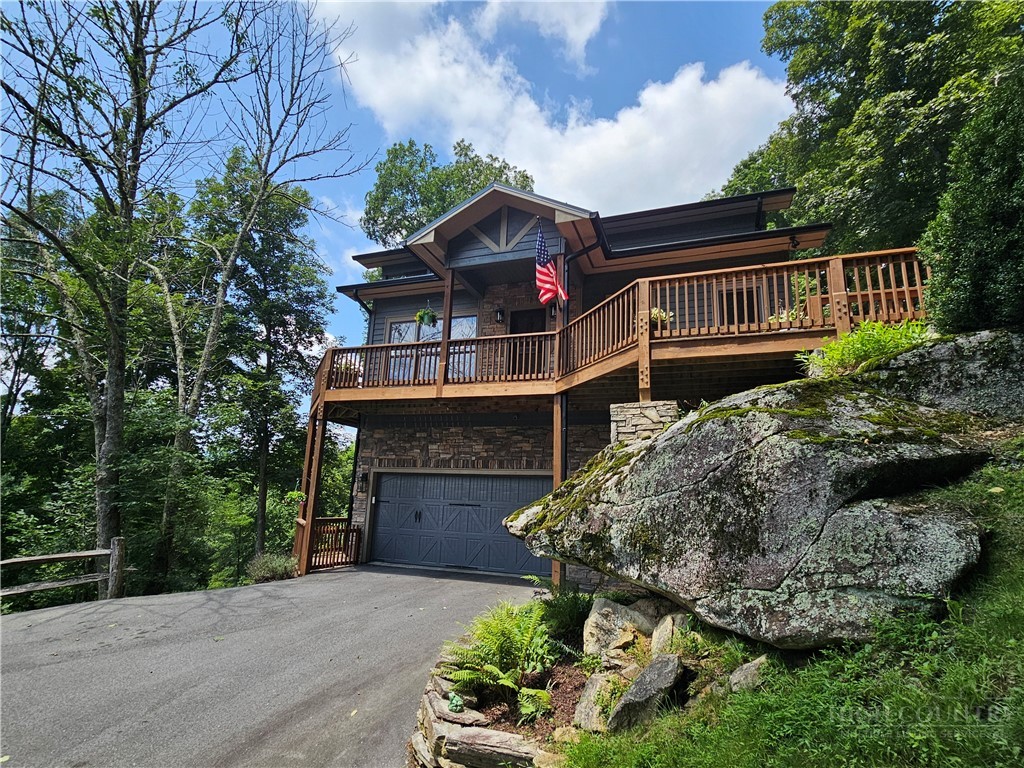
Welcome Home to A Stunning 3-Level Retreat!! Get ready to fall in love! This gorgeous three-level home truly feels brand new from top to bottom. Step into an open floorplan, soaring cathedral ceilings, rich wood and tile flooring, and oversized windows that flood the space with natural light. Love to have your own personal serenity or to entertain guests perhaps? You'll have multiple decks to enjoy during the warmer months, or you can cozy up by the floor-to-ceiling fireplace in the great room when temperatures drop. On the first floor, the dining area shines with an expanded wet bar and gorgeous wood beam accents, setting the stage for unforgettable gatherings. The c...hef's kitchen is a showstopper! An oversized island, newer appliances including a gas range with convection oven, granite counters, a stylish tile backsplash, and a large pantry for all your storage needs. An en-suite bedroom, plus a half bath and laundry facilities, are also located on the first floor. The second-floor primary suite is a true retreat, featuring a double vanity, a tiled shower, skylights, two walk-in closets, and a full body tub. On the ground level, you'll find a den with a second fireplace and wet bar (option to add a full fridge — no cooktop or microwave), plus two additional rooms, one currently used as a bedroom, a full bathroom, and convenient access to the 2-car garage. A newer HVAC system (2019), serviced every six months, keeps you comfortable year-round, and the sunroom off the kitchen makes a perfect additional dining or living space. This home is loaded with extras: a whole-house water filtration system, tankless water heaters serving the first and ground levels, a hot tub, a whole-house generator, and a SimpliSafe security system. Dog lovers will appreciate the fenced yard area and Pella dog door, added July 2025. The home is offered furnished, with a few exceptions. Recent updates include a new metal roof (Nov 2024), a new garage door operation system (June 2026), and a replaced retaining wall and steps (July 2026). Outside, natural landscaping and dramatic rock outcroppings create the absolute scenic setting, with seasonal views of Grandfather Mountain. All this just minutes from Boone, Banner Elk, Valle Crucis Park, and the iconic Mast General Store!

Sold By: Keller Williams High Country, Bobbie Jo McCachren
No upcoming open house dates. Check back later.
Bedrooms
- Total Bedrooms: 3
Bathrooms
- Full bathrooms: 3
- Half bathrooms: 1
Appliances
- Double Oven
- Dryer
- Dishwasher
- Electric Water Heater
- Disposal
- Microwave
- Refrigerator
- Tankless Water Heater
- Washer
Architectural Style
- Mountain
Association
- Association Fee: $1,100
- Association Fee Frequency: Annually
Basement
- Full
- Finished
Community Features
- Long Term Rental Allowed
Construction Materials
- Stone
- Wood Siding
- Wood Frame
Cooling
- Central Air
Electric
- Generator
Exterior Features
- Hot Tub Spa
- Paved Driveway
Fencing
- Full
Fireplace Features
- Two
- Gas
- Propane
Foundation Details
- Basement
Heating
- Electric
- Fireplaces
- Gas
- Heat Pump
- Wood
Interior Features
- Wet Bar
- Cathedral Ceilings
- Furnished
- Hot Tub Spa
- Skylights
- Vaulted Ceilings
Laundry Features
- Washer Hookup
- Dryer Hookup
- Main Level
Levels
- Three Or More
Parking Features
- Asphalt
- Attached
- Driveway
- Garage
- Two Car Garage
- Paved
- Private
Patio and Porch Features
- Covered
- Multiple
- Open
- Wrap Around
Road Frontage Type
- Private Road
Road Surface Type
- Paved
Roof
- Metal
Security Features
- Security System
- Radon Mitigation System
Sewer
- Private Sewer
Spa Features
- Hot Tub
View
- Long Range
- Mountains
- Trees Woods
WaterSource
- Shared Well
Window Features
- Double Pane Windows
- Screens
- Skylights
Rooms

Keller Williams High Country
Preston Hadley
Sold By:
Keller Williams High Country
Bobbie Jo McCachren
Data Source: High Country MLS
MLS#: 263417
Data Source Copyright: © 2026 High Country MLS All rights reserved.
This property was listed on 7/24/2026 and last updated as of 9/4/2026 3:08:44 PM. OSI IDX updated the data from High Country MLS on 11/6/2026 at 9:28 PM. This information is for your personal, non-commercial use and may not be used for any purpose other than to identify prospective properties you may be interested in purchasing. Display of MLS data is usually deemed reliable but is NOT guaranteed accurate by the MLS. Buyers are responsible for verifying the accuracy of all information and should investigate the data themselves or retain appropriate professionals. Information from sources other than the Listing Agent may have been included in the MLS data. Unless otherwise specified in writing, Broker/Agent has not and will not verify any information obtained from other sources. The Broker/Agent providing the information contained herein may or may not have been the Listing and/or Selling Agent.
Your Search Results
Samantha Benfield Listings
© 2026 Samantha Benfield
DMCA Notice | Terms & Services | Privacy Policy | Accessibility Statement
EQUAL HOUSING OPPORTUNITY


Samantha Benfield
774 E King St, Ste A, Boone, NC 28607
Mobile: 828-406-4110
samsellsboone@kw.com
