133 East Cielo Road
Blowing Rock, NC 28605
For Sale - Active
offered at $1,680,000
3
bedrooms
3.5
baths
3,182
sq ft
$528
price per sf
Single Family
property type
112 Days
time on site
2026
yr. built
1.10 acre
lot size
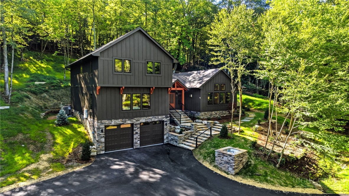
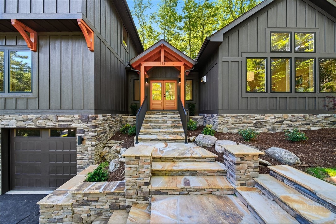
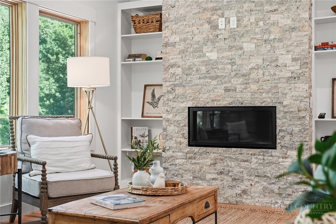
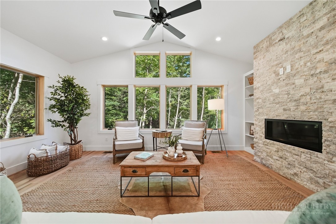
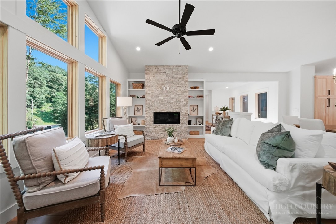
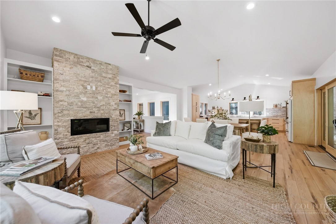
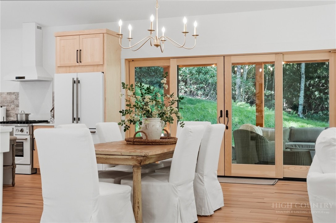
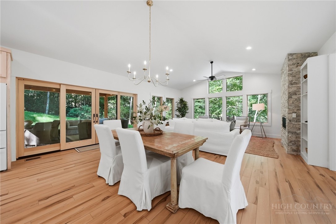
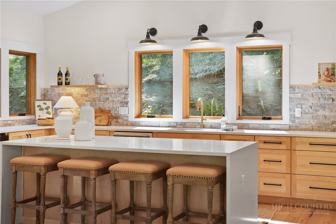
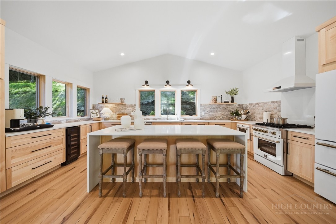
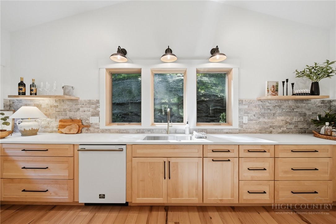
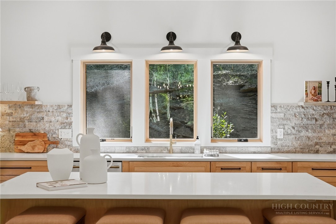
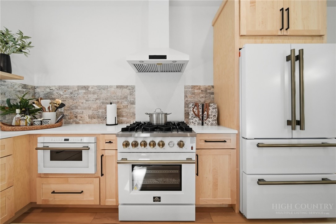
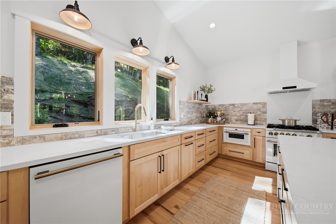
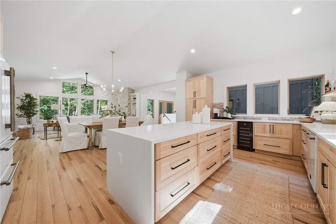
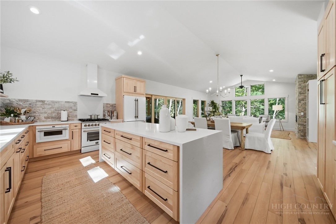
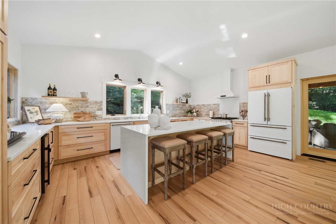
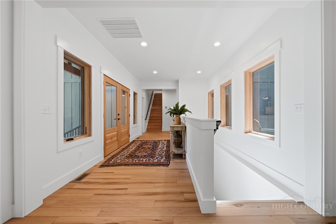
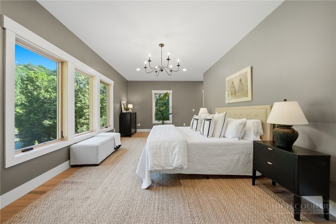
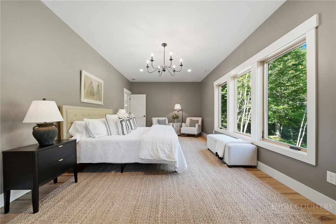
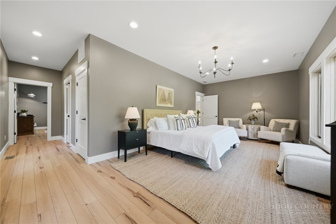
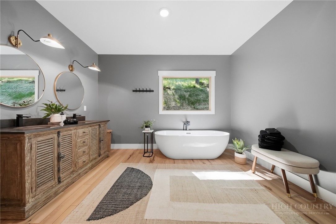
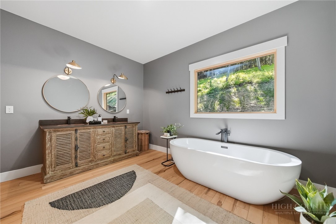
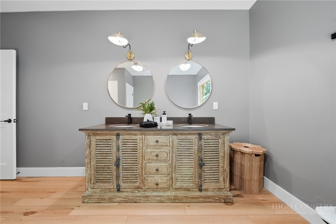
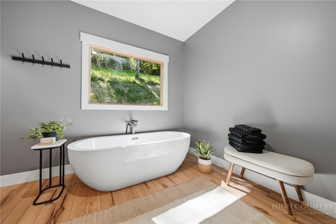
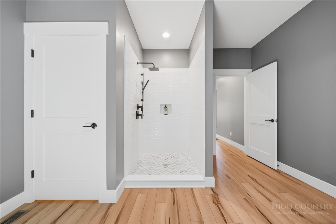
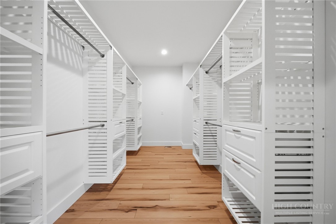
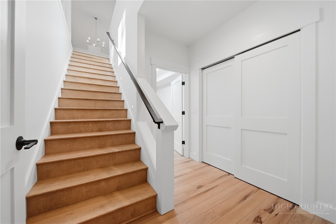
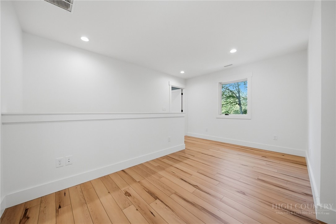
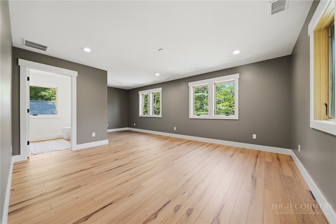
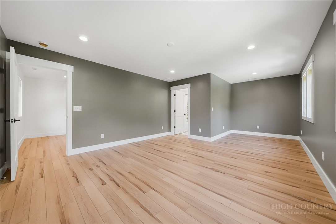
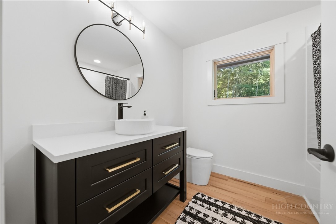
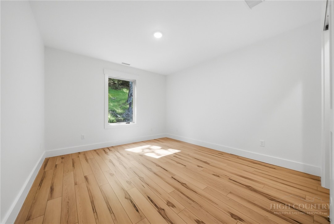
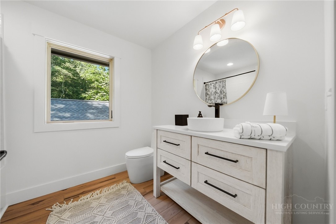
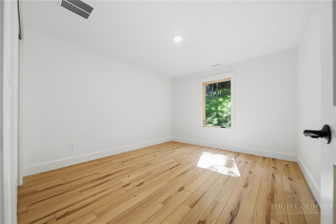
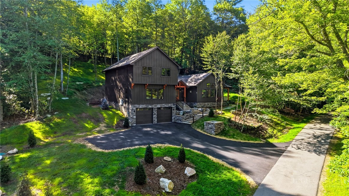
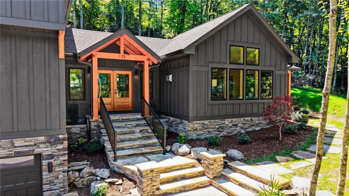
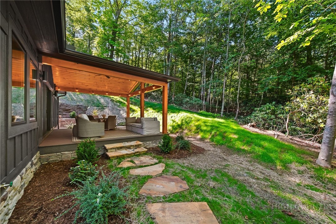
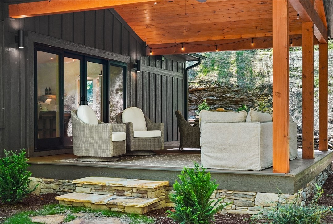
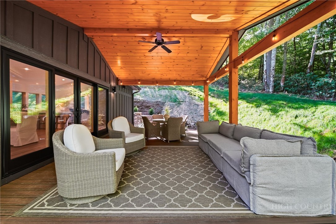
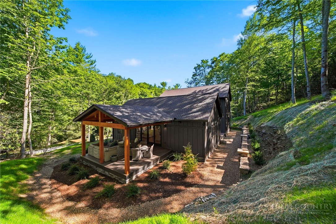
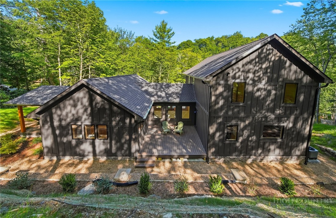
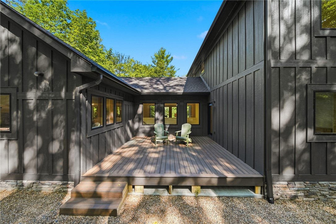
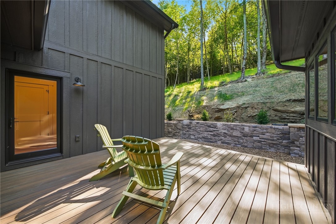
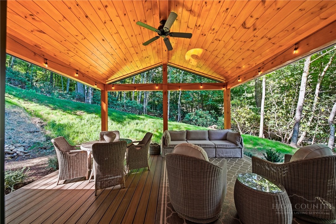
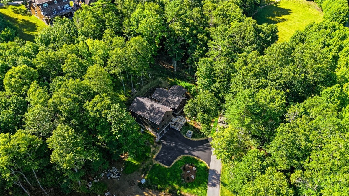
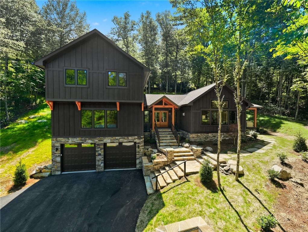
Experience refined mountain living in this exceptional brand-new luxury residence nestled in the highly sought-after Parkway Crossing community just off Aho Road. Ideally located just minutes from the Blue Ridge Parkway and charming downtown Blowing Rock, this thoughtfully designed home offers over 3,100+ square feet of luxurious living space, blending timeless mountain architecture with elevated modern design. The expansive open-concept floor plan is filled with natural light, soaring ceilings, and upscale finishes throughout. At the heart of the home, the gourmet kitchen is designed for effortless entertaining, featuring an oversized island, abundant custom cabinet...ry, premium finishes, and seamless flow into the spacious great room and dining area. The main-level primary suite is a true retreat, complete with an oversized walk-in closet and a spa-inspired ensuite bath featuring a freestanding soaking tub, dual vanity, and designer fixtures. Upstairs, two generously sized guest bedrooms with shared bathroom, while a spacious bonus room with its own full bath offers incredible flexibility as a media room, bunk room, guest suite, or home office. Outdoor living is equally impressive, with a welcoming covered deck and intimate courtyard porch overlooking professionally landscaped grounds designed to blend naturally with the surrounding woodland setting—creating a peaceful mountain escape for entertaining or quiet relaxation. Additional features include a two-car garage, generous storage, designer finishes throughout, and exceptional craftsmanship that defines every detail of this custom-built home. Located just moments from downtown Blowing Rock's boutique shopping, fine dining, outdoor recreation, and the Blue Ridge Parkway, this rare new construction offers the perfect combination of luxury, privacy, and convenience. An extraordinary opportunity to own a premier mountain retreat in one of the High Country's most desirable communities.

Co-listed By: Nick Rouse, nrouse@kw.com
No upcoming open house dates. Check back later.
Bedrooms
- Total Bedrooms: 3
Bathrooms
- Full bathrooms: 3
- Half bathrooms: 1
Appliances
- Dryer
- Dishwasher
- Exhaust Fan
- Gas Range
- Microwave
- Other
- Refrigerator
- See Remarks
- Washer
Architectural Style
- Contemporary
- Mountain
Association
- Association Fee: $972
- Association Fee Frequency: Annually
Basement
- Crawl Space
- Partially Finished
Community Features
- Long Term Rental Allowed
Construction Materials
- Hardboard
- Wood Frame
Cooling
- Electric
- Heat Pump
- One Unit
Fireplace Features
- One
- Gas
- Vented
Heating
- Electric
- Heat Pump
Interior Features
- Vaulted Ceilings
Laundry Features
- Washer Hookup
- Dryer Hookup
- Main Level
Levels
- Two
Parking Features
- Asphalt
- Driveway
- Garage
- Two Car Garage
Patio and Porch Features
- Covered
- Multiple
- Open
Road Frontage Type
- Private Road
Road Surface Type
- Paved
Roof
- Architectural
- Shingle
Sewer
- Septic Permit3Bedroom
Utilities
- Cable Available
- High Speed Internet Available
View
- Creek Stream
WaterSource
- Shared Well
Rooms

Keller Williams High Country
DJ DeMoranville
Nick Rouse, nrouse@kw.com
Data Source: High Country MLS
MLS#: 263291
Data Source Copyright: © 2026 High Country MLS All rights reserved.
This property was listed on 7/17/2026 and last updated as of 9/3/2026 3:53:48 PM. OSI IDX updated the data from High Country MLS on 11/6/2026 at 12:53 PM. This information is for your personal, non-commercial use and may not be used for any purpose other than to identify prospective properties you may be interested in purchasing. Display of MLS data is usually deemed reliable but is NOT guaranteed accurate by the MLS. Buyers are responsible for verifying the accuracy of all information and should investigate the data themselves or retain appropriate professionals. Information from sources other than the Listing Agent may have been included in the MLS data. Unless otherwise specified in writing, Broker/Agent has not and will not verify any information obtained from other sources. The Broker/Agent providing the information contained herein may or may not have been the Listing and/or Selling Agent.
Your Search Results
Samantha Benfield Listings
© 2026 Samantha Benfield
DMCA Notice | Terms & Services | Privacy Policy | Accessibility Statement
EQUAL HOUSING OPPORTUNITY


Samantha Benfield
774 E King St, Ste A, Boone, NC 28607
Mobile: 828-406-4110
samsellsboone@kw.com
