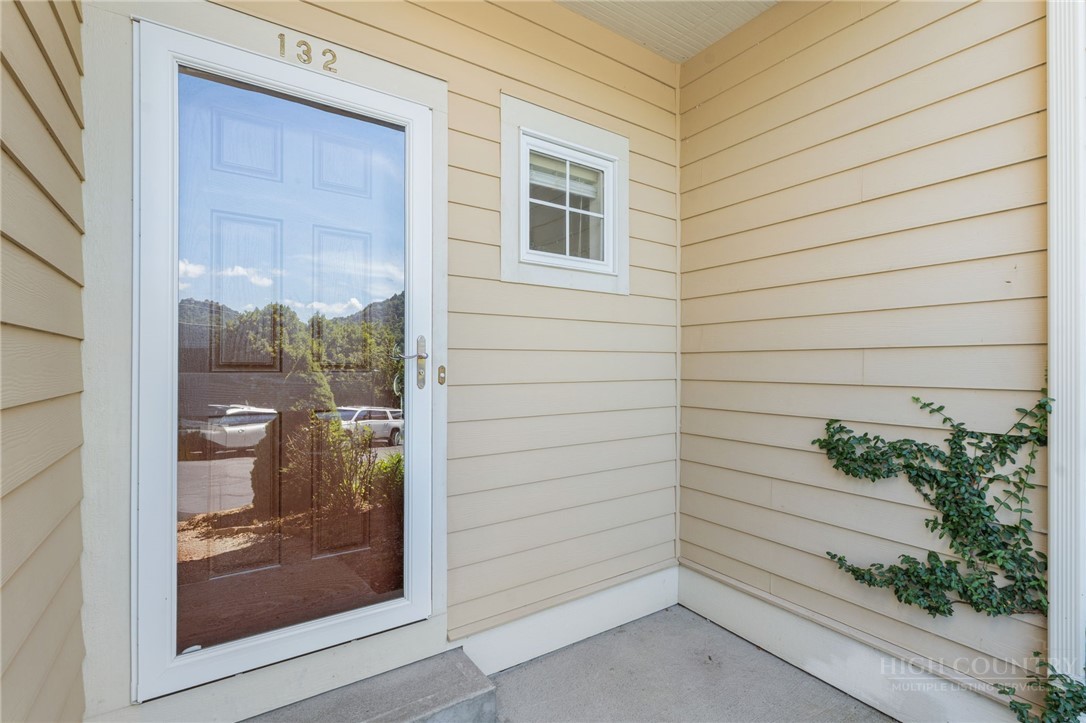
132 Silo Ridge Lane, 132
Vilas, NC 28692
Contingent
offered at $419,900
2
bedrooms
2.5
baths
1,488
sq ft
$282
price per sf
Condo/Townhouse
property type
113 Days
time on site
2005
yr. built
1,742 sq ft
lot size
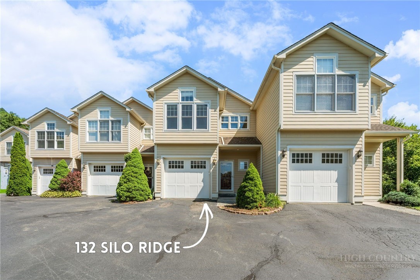
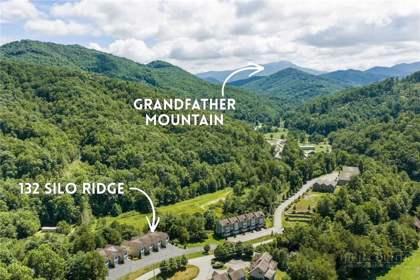
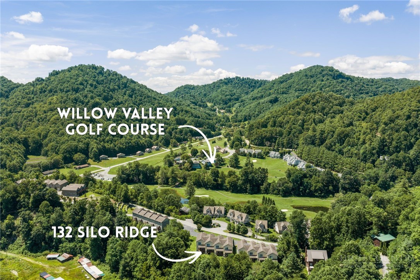
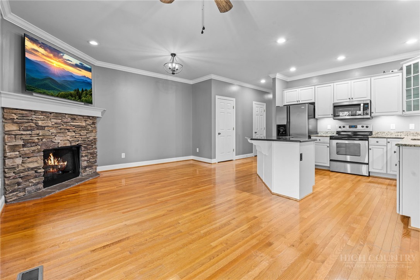
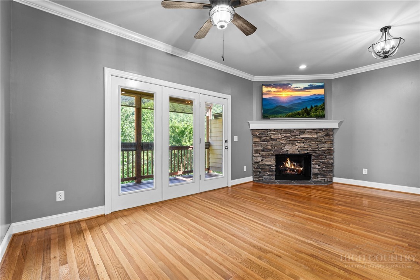
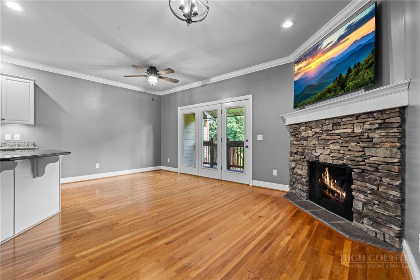
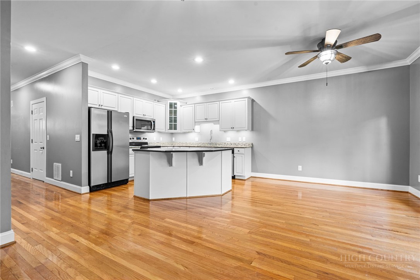
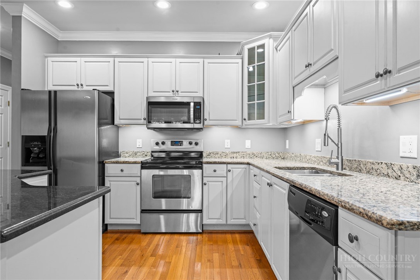
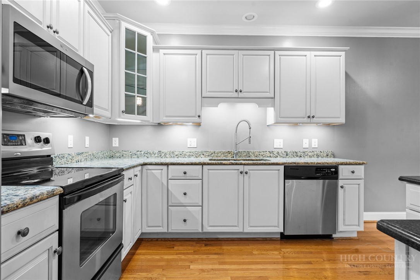
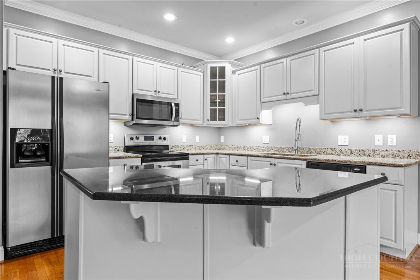
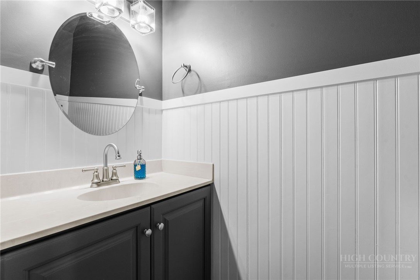
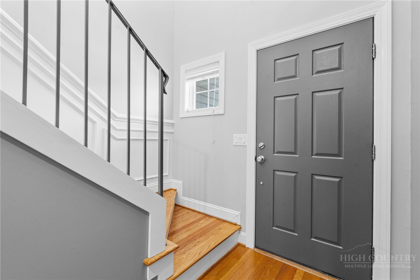
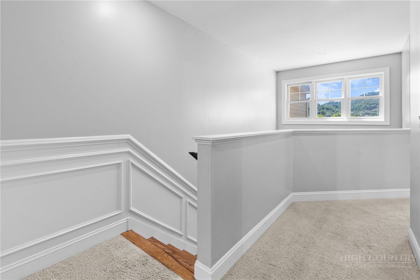
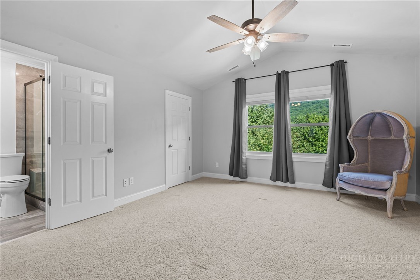
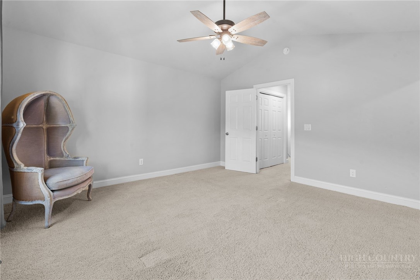
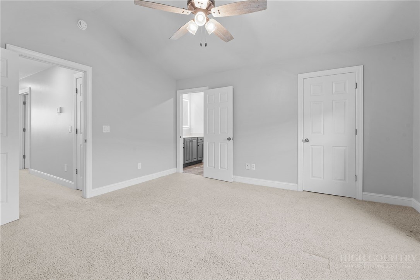
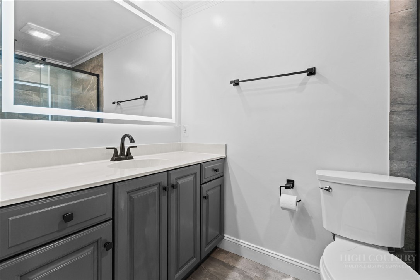
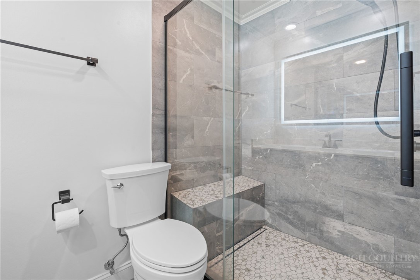
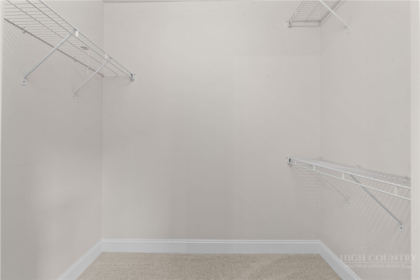
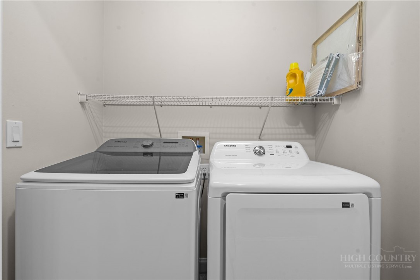
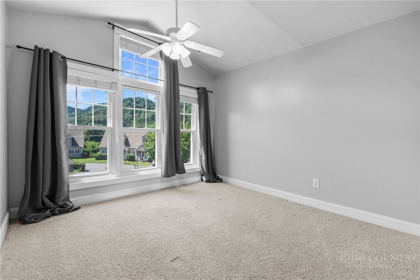
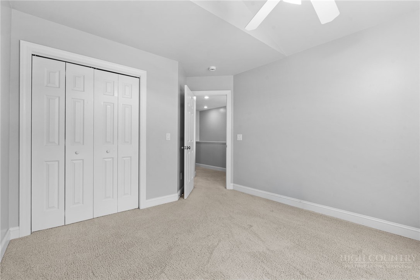
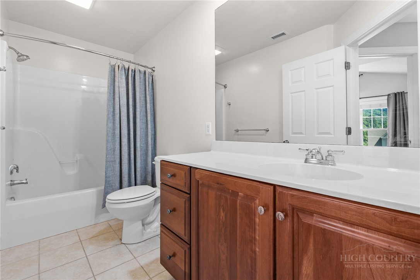
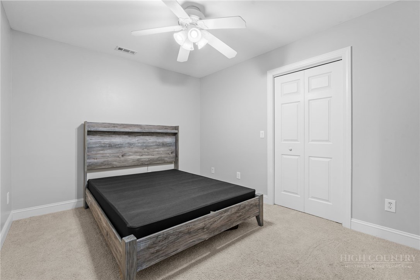
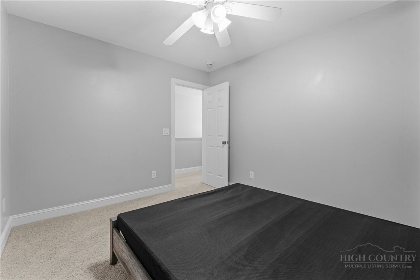
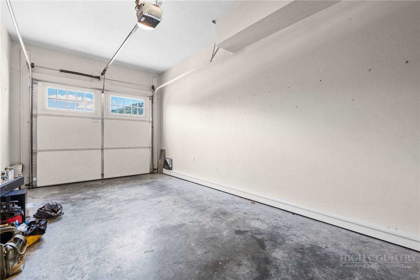
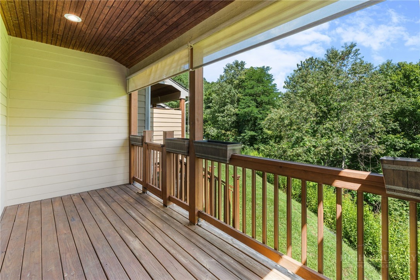
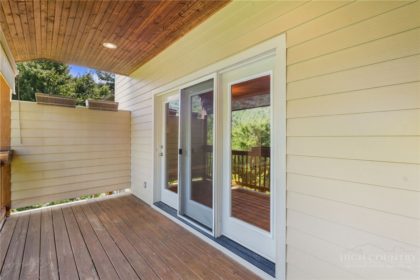
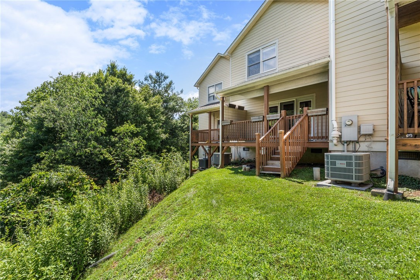
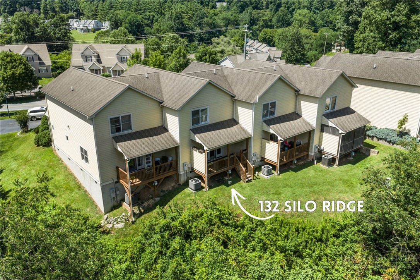
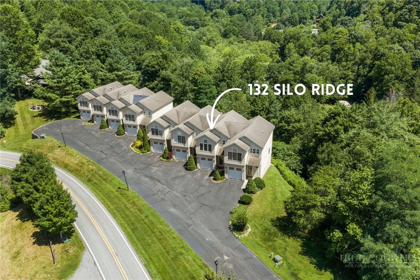
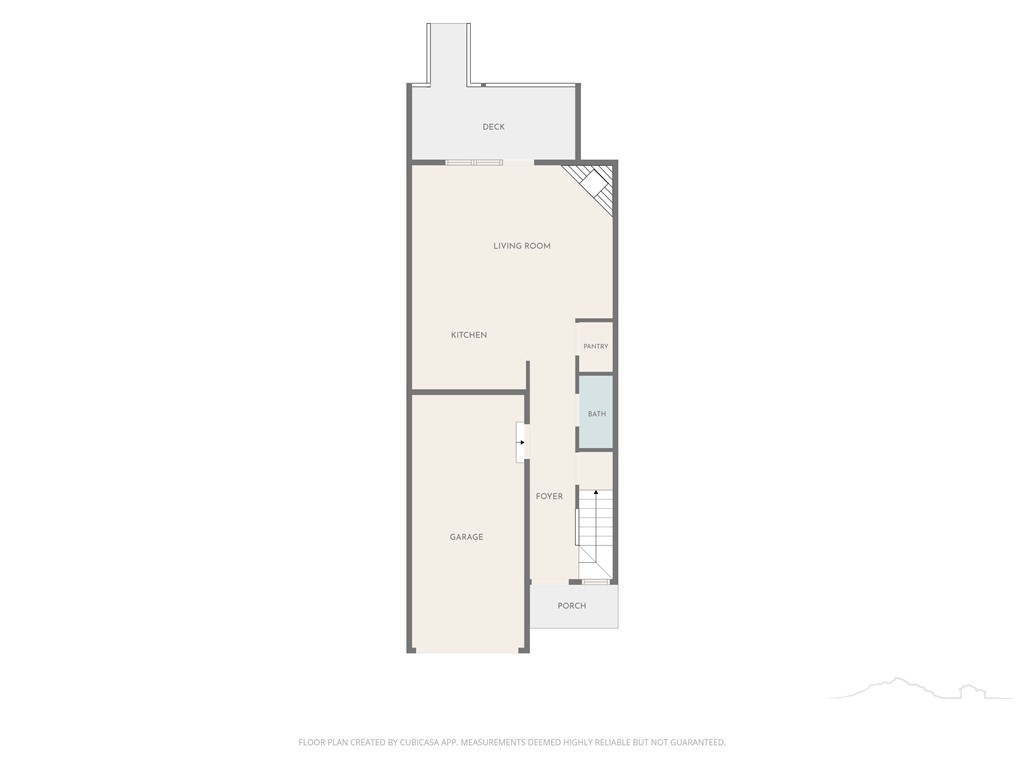
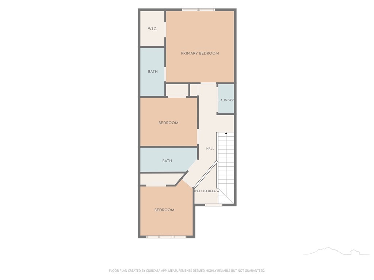
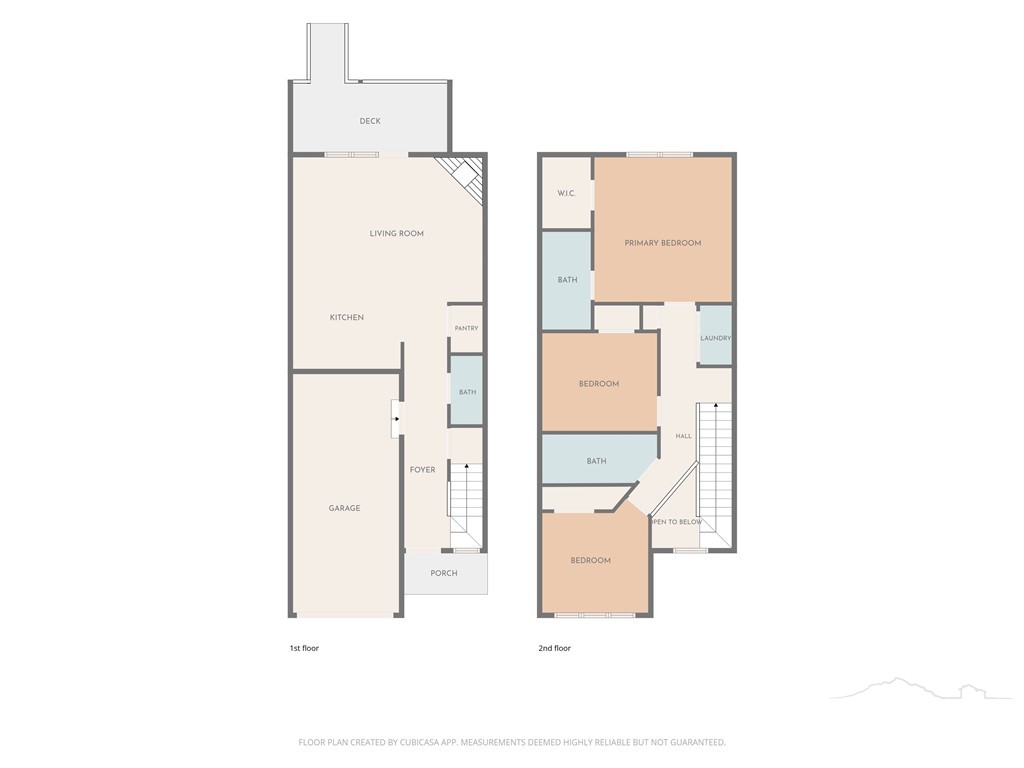
Two-Bedroom with Bonus Room & Garage! 7 minute drive to Downtown Boone and Appalachian State Campus, next door to Willow Valley Golf Course, this beautifully maintained townhome offers comfort, convenience, and thoughtful updates throughout. Lovingly cared for, the home features fresh paint throughout, a new heat pump, and a beautifully updated primary bathroom, all completed in 2025. Custom wainscoting in the stairway and main-level half bath adds a stylish, modern touch. With just one step to enter, the main level welcomes you with continuous wood flooring that flows through the living room, dining area, and kitchen. A stunning stone fireplace creates a warm f...ocal point, while the open kitchen offers granite countertops, under-cabinet lighting, and a functional layout for everyday living or entertaining. Step outside to the covered back deck, where built-in shades provide privacy and create an inviting outdoor living space. Upstairs, a bright hallway leads to two spacious bedrooms plus a versatile bonus room which could function as a home office, guest room, or hobby space (bed frame and box spring convey). The primary suite features a recently renovated ensuite bath and a generous walk-in closet. A second full bath serves the additional bedroom and bonus room. The conveniently located upstairs laundry includes a recently replaced washer and dryer. Complete with an attached garage and a desirable central location, this move-in-ready townhome offers low-maintenance living close to shopping, dining, and recreation.

Co-listed By: Ruth Walker, ruthwalker@kw.com
No upcoming open house dates. Check back later.
Bedrooms
- Total Bedrooms: 2
Bathrooms
- Full bathrooms: 2
- Half bathrooms: 1
Appliances
- Dryer
- Dishwasher
- Electric Range
- Electric Water Heater
- Disposal
- Microwave Hood Fan
- Microwave
- Refrigerator
- Washer
Architectural Style
- Traditional
Association
- Association Fee: $200
- Association Fee Frequency: Monthly
Basement
- Crawl Space
Community Features
- Long Term Rental Allowed
Construction Materials
- Fiber Cement
- Wood Frame
Cooling
- Central Air
- Electric
- One Unit
Fireplace Features
- Gas
- Stone
- Propane
Heating
- Electric
- Fireplaces
- Heat Pump
Interior Features
- Carbon Monoxide Detector
Laundry Features
- Upper Level
Levels
- Two
Parking Features
- Attached
- Garage
- One Car Garage
- Paved
- Shared Driveway
Patio and Porch Features
- Covered
Road Frontage Type
- Private Road
Road Surface Type
- Paved
Roof
- Asphalt
- Shingle
Sewer
- Community Coop Sewer
Utilities
- High Speed Internet Available
View
- Mountains
- Trees Woods
WaterSource
- Community Coop
- Shared Well
Window Features
- Double Hung
- Double Pane Windows
- Screens
- Vinyl
Rooms

Keller Williams High Country
Nikki Rezvani
Ruth Walker, ruthwalker@kw.com
Data Source: High Country MLS
MLS#: 263234
Data Source Copyright: © 2026 High Country MLS All rights reserved.
This property was listed on 7/16/2026 and last updated as of 10/15/2026 2:21:02 PM. OSI IDX updated the data from High Country MLS on 11/6/2026 at 8:36 AM. This information is for your personal, non-commercial use and may not be used for any purpose other than to identify prospective properties you may be interested in purchasing. Display of MLS data is usually deemed reliable but is NOT guaranteed accurate by the MLS. Buyers are responsible for verifying the accuracy of all information and should investigate the data themselves or retain appropriate professionals. Information from sources other than the Listing Agent may have been included in the MLS data. Unless otherwise specified in writing, Broker/Agent has not and will not verify any information obtained from other sources. The Broker/Agent providing the information contained herein may or may not have been the Listing and/or Selling Agent.
Your Search Results
Samantha Benfield Listings
© 2026 Samantha Benfield
DMCA Notice | Terms & Services | Privacy Policy | Accessibility Statement
EQUAL HOUSING OPPORTUNITY


Samantha Benfield
774 E King St, Ste A, Boone, NC 28607
Mobile: 828-406-4110
samsellsboone@kw.com
