4
bedrooms
3
baths
2,696
sq ft
$436
price per sf
Single Family
property type
Off Market
time on site
2016
yr. built
0.30 acre
lot size
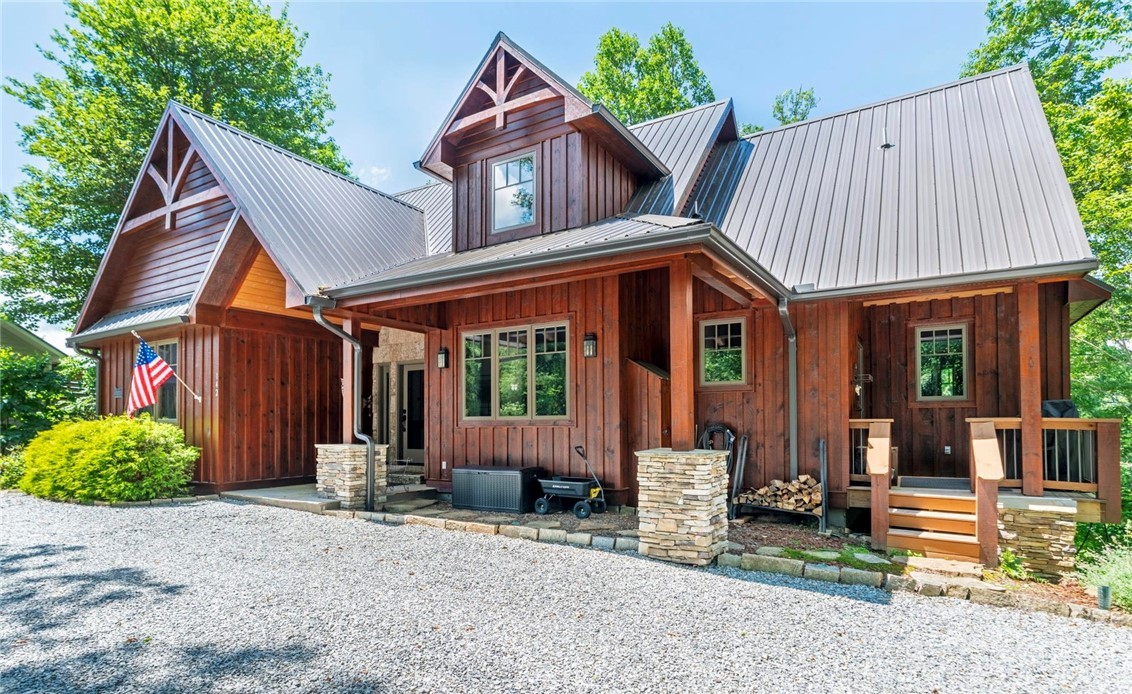
Distinctive custom 4BR|3BA mountain retreat with breathtaking Grandfather Mountain views in the exclusive gated community of Morgan's Ridge within Echota on the Ridge. Being offered fully furnished, this exceptional home is perfectly positioned among the lush natural beauty of the Blue Ridge Mountains, offering the ideal blend of luxury, tranquility, and timeless mountain living. The impressive great room welcomes you with soaring tongue-and-groove ceilings, exposed timber beams, random-width oak hardwood flooring, expansive windows framing the spectacular views, and a floor-to-ceiling stacked stone fireplace. Step onto the covered deck to enjoy a second stone firepla...ce and an unforgettable setting for year-round outdoor living surrounded by the beauty of the High Country. Designed for gathering, the custom kitchen features handcrafted cabinetry, copper sinks, quality appliances, generous workspace, and an adjoining dining area that flows effortlessly into the main living spaces. Throughout the home, reclaimed barnwood from a historic Ashe County barn adds warmth, character, and a sense of authenticity that complements the home's mountain-inspired design. The main-level primary suite offers a peaceful retreat with deck access and a beautifully appointed bath featuring a custom solid wood vanity, copper sinks, and artisan finishes. Upstairs, a spacious loft creates an inviting secondary living area, accompanied by a generous guest bedroom and a versatile flex room currently used as a home office—ideal for remote work, hobbies, or additional guest accommodations. Located within one of the High Country's premier mountain communities, owners enjoy access to Echota's exceptional amenities, including indoor and outdoor swimming pools, fitness facilities, scenic walking trails, a clubhouse, and year-round activities, all just minutes from Banner Elk, Boone, skiing, golf, hiking, and the region's most popular attractions.

Sold By: Keller Williams High Country, Nikki Rezvani
No upcoming open house dates. Check back later.
Bedrooms
- Total Bedrooms: 4
Bathrooms
- Full bathrooms: 3
Appliances
- Dryer
- Dishwasher
- Exhaust Fan
- Electric Water Heater
- Gas Range
- Refrigerator
- Washer
Architectural Style
- Mountain
Association
- Association Fee: $800
- Association Fee Frequency: Quarterly
Basement
- Crawl Space
Community Features
- Clubhouse
- Fitness Center
- Fishing
- Gated
- Pool
- River
Construction Materials
- Fiber Cement
- Wood Siding
- Wood Frame
Cooling
- Heat Pump
Exterior Features
- None
- Gravel Driveway
- Paved Driveway
Fireplace Features
- Two
- Gas
- Stone
- Vented
- Wood Burning
Heating
- Electric
- Heat Pump
Interior Features
- Furnished
- Vaulted Ceilings
Levels
- Two
Parking Features
- Driveway
- Gravel
- No Garage
- Paved
- Private
Patio and Porch Features
- Covered
Pool Features
- Community
Road Frontage Type
- Private Road
Road Surface Type
- Paved
Roof
- Metal
Sewer
- Community Coop Sewer
Utilities
- Cable Available
View
- Mountains
Waterfront Features
- Pond
WaterSource
- Private
Rooms

Foscoe Realty & Development
Leah Grove
Sold By:
Keller Williams High Country
Nikki Rezvani
Data Source: High Country MLS
MLS#: 263278
Data Source Copyright: © 2026 High Country MLS All rights reserved.
This property was listed on 7/16/2026 and last updated as of 8/31/2026 3:25:16 PM. OSI IDX updated the data from High Country MLS on 11/6/2026 at 1:59 PM. This information is for your personal, non-commercial use and may not be used for any purpose other than to identify prospective properties you may be interested in purchasing. Display of MLS data is usually deemed reliable but is NOT guaranteed accurate by the MLS. Buyers are responsible for verifying the accuracy of all information and should investigate the data themselves or retain appropriate professionals. Information from sources other than the Listing Agent may have been included in the MLS data. Unless otherwise specified in writing, Broker/Agent has not and will not verify any information obtained from other sources. The Broker/Agent providing the information contained herein may or may not have been the Listing and/or Selling Agent.
Your Search Results
Samantha Benfield Listings
© 2026 Samantha Benfield
DMCA Notice | Terms & Services | Privacy Policy | Accessibility Statement
EQUAL HOUSING OPPORTUNITY


Samantha Benfield
774 E King St, Ste A, Boone, NC 28607
Mobile: 828-406-4110
samsellsboone@kw.com
