100 Summersweet Drive
Banner Elk, NC 28604
For Sale - Active
offered at $345,000
3
bedrooms
2
baths
1,152
sq ft
$299
price per sf
Single Family
property type
117 Days
time on site
1998
yr. built
0.64 acre
lot size
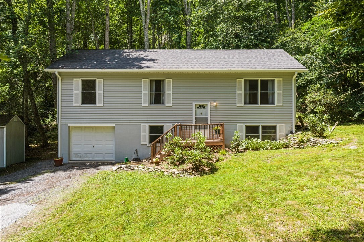
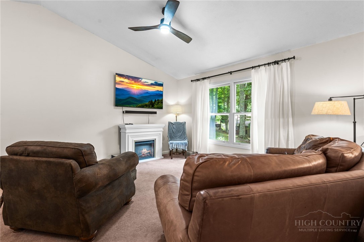
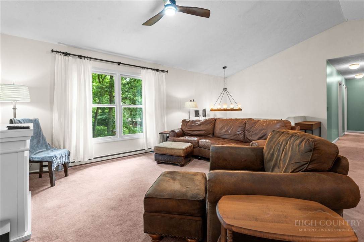
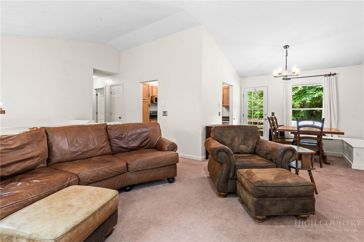
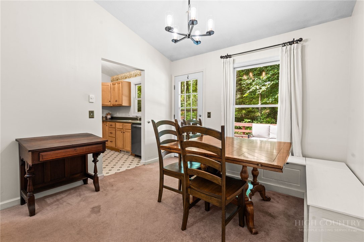
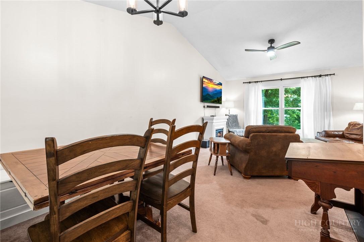
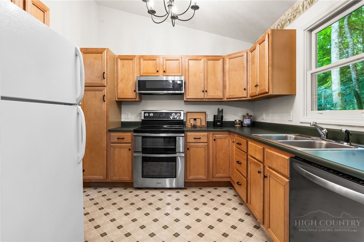
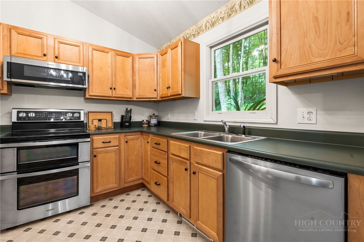
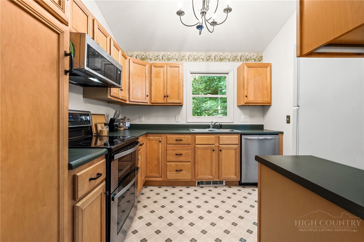
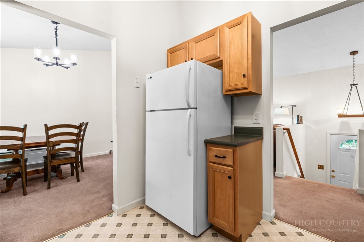
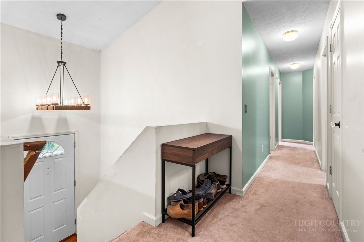
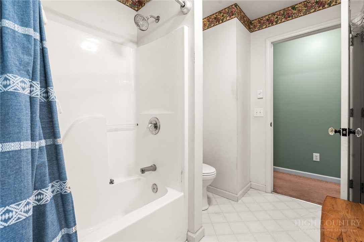
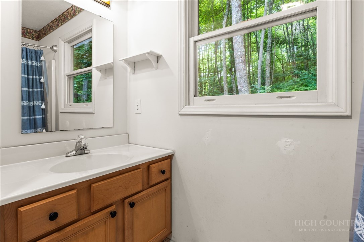
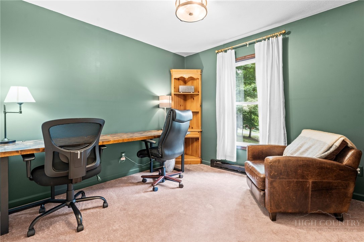
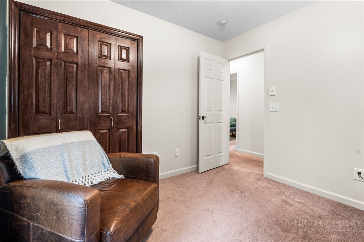
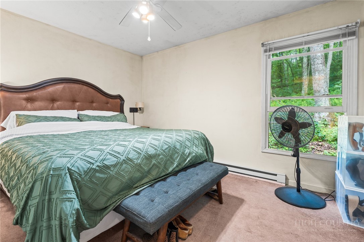
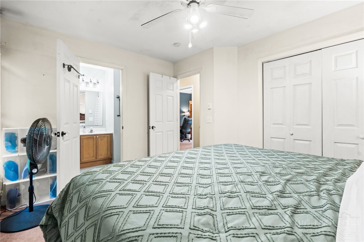
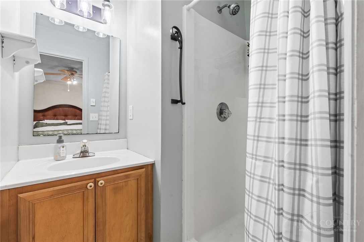
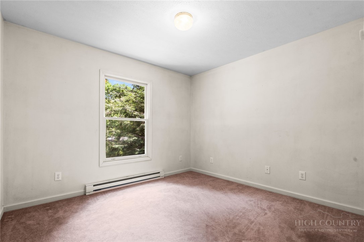
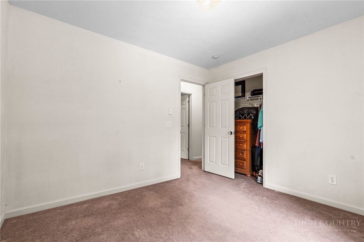
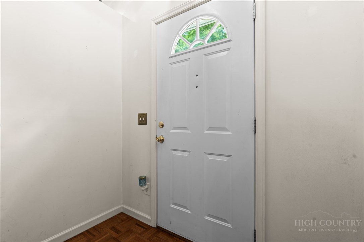
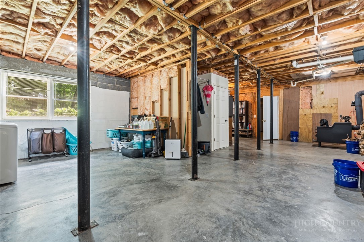
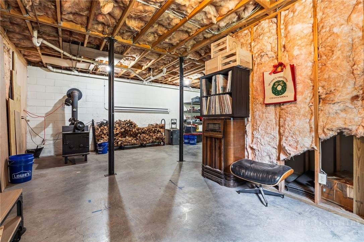
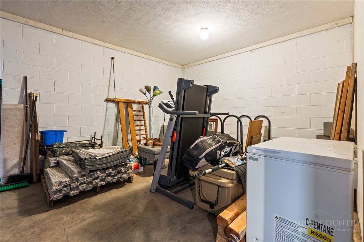
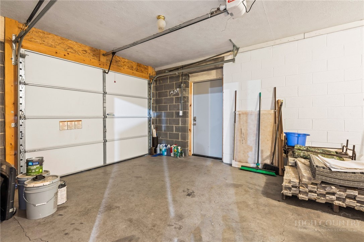
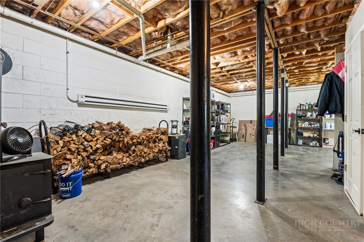
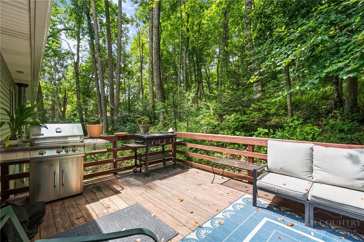
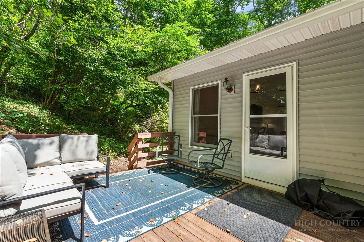
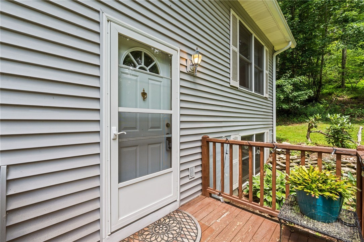
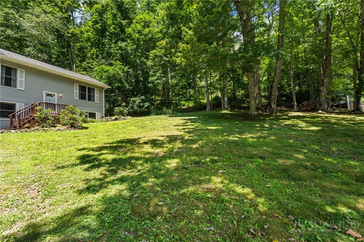
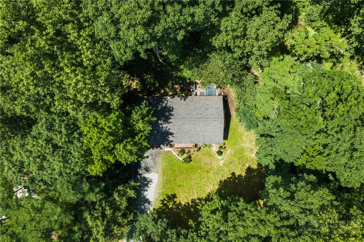
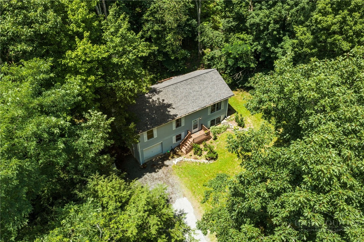
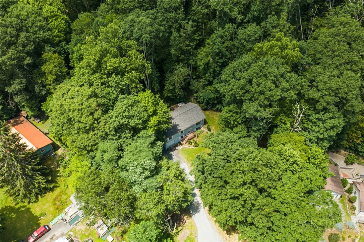
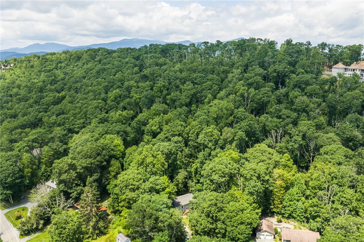
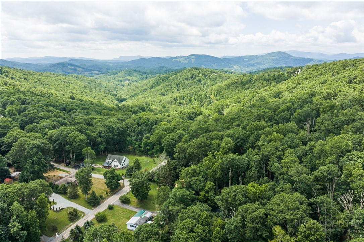
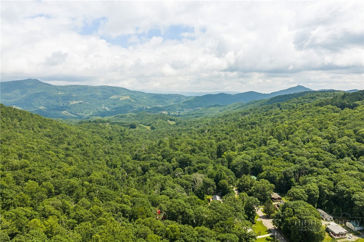
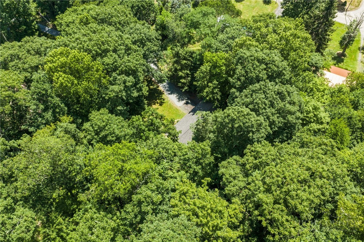
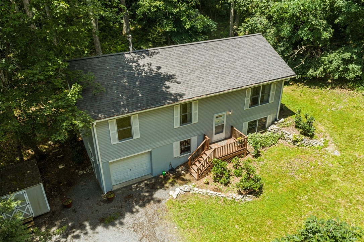
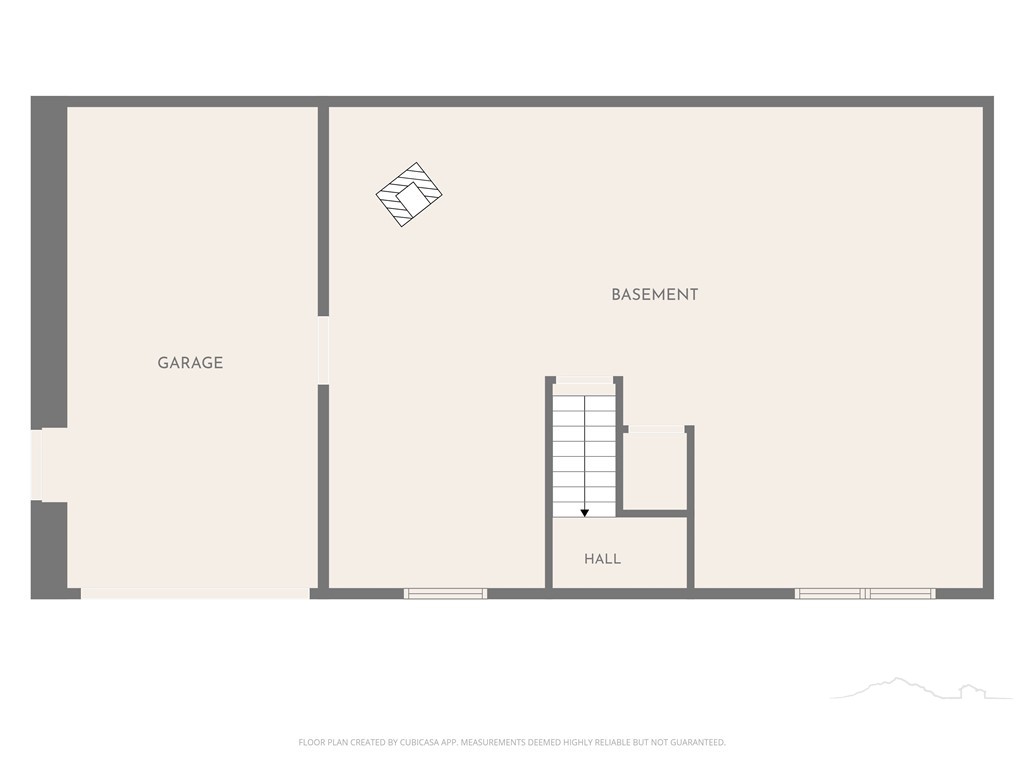
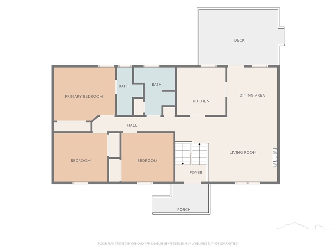
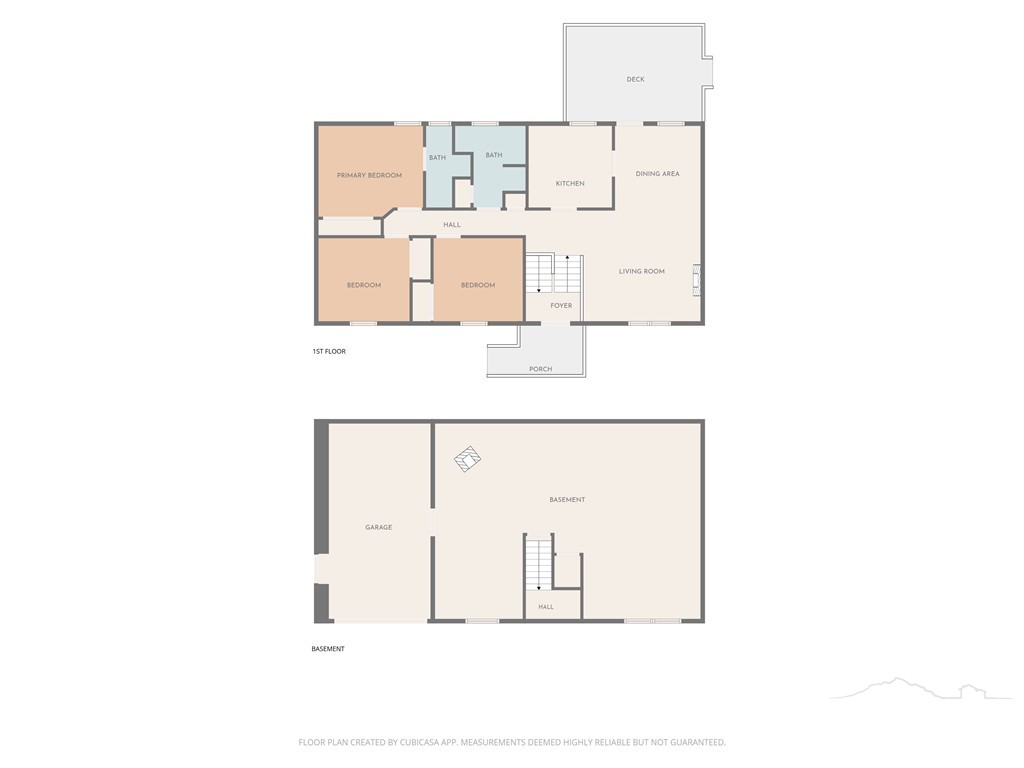
Welcome to this well-maintained 3-bedroom, 2-bath split-level home tucked away at the end of a quiet dead-end drive, offering a peaceful setting with minimal traffic and a convenient location just minutes from both Banner Elk and Newland, where you'll enjoy easy access to shopping, dining, skiing, hiking, and all the High Country has to offer. The thoughtfully designed floor plan features a split-level entry with all bedrooms, bathrooms, and the main living spaces conveniently located on the same level. The kitchen opens to a spacious dining and living area, creating an inviting space for gathering with family and friends. Step outside onto the back deck, where mat...ure trees provide a sense of privacy while offering beautiful seasonal views of vibrant fall foliage and Beech Mountain during the winter months. The full-length unfinished basement and one-car garage provide abundant storage and incredible potential for future expansion, whether you're envisioning additional living space, a workshop, recreation room, or hobby area. The surrounding yard also offers excellent opportunities for gardening and enjoying the outdoors. Since purchasing the home, the sellers have made numerous improvements, including radon mitigation (2021), a wood stove installation (2022), updated kitchen appliances (excluding the refrigerator) in 2022, updated lighting throughout the kitchen, living room, dining area, and foyer, bathroom exhaust installation (2022), a 220-volt outlet for generator power servicing both the home and shared well pump, moisture barrier coating on the basement block walls, and a new architectural shingle roof with seamless gutters installed in 2024. Whether you're searching for a full-time residence or the perfect second home, this property offers privacy, thoughtful updates, room to grow, and an ideal location close to Banner Elk, Newland, shopping, dining, outdoor recreation, and year-round amenities.

Co-listed By: Paige Pennington, epaigepennington@kw.com
No upcoming open house dates. Check back later.
Bedrooms
- Total Bedrooms: 3
Bathrooms
- Full bathrooms: 2
Appliances
- Dishwasher
- Electric Range
- Electric Water Heater
- Freezer
- Microwave Hood Fan
- Microwave
- Refrigerator
Architectural Style
- Split Level
Association
- Association Fee: $420
- Association Fee Frequency: Annually
Basement
- Exterior Entry
- Full
- Unfinished
Construction Materials
- Vinyl Siding
- Wood Frame
Cooling
- None
Electric
- Volts220
Exterior Features
- Gravel Driveway
Fireplace Features
- None
Foundation Details
- Basement
- Slab
Heating
- Baseboard
- Electric
- Wood Stove
Interior Features
- Attic
- Vaulted Ceilings
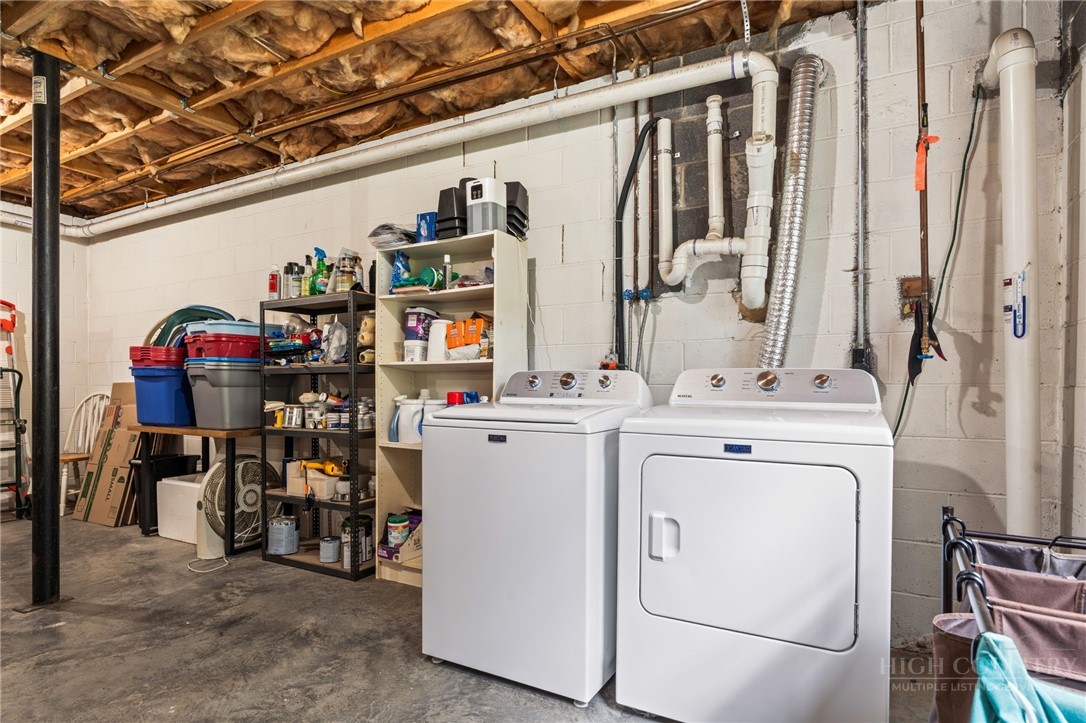
Laundry Features
- Washer Hookup
- Dryer Hookup
- In Basement
Levels
- One
- Multi Split
Other Structures
- Sheds
Parking Features
- Basement
- Driveway
- Garage
- Gravel
- Private
Patio and Porch Features
- Multiple
- Open
Road Frontage Type
- Private Road
Road Surface Type
- Gravel
Roof
- Asphalt
- Shingle
Security Features
- Radon Mitigation System
Sewer
- Sewer Applied For Permit
- Septic Tank
Utilities
- Septic Available
View
- Residential
- Seasonal View
- Trees Woods
WaterSource
- Shared Well
Window Features
- Double Hung
- Screens
- Single Pane
- Wood Frames
Rooms

Keller Williams High Country
Nikki Rezvani
Paige Pennington, epaigepennington@kw.com
Data Source: High Country MLS
MLS#: 263139
Data Source Copyright: © 2026 High Country MLS All rights reserved.
This property was listed on 7/12/2026 and last updated as of 8/26/2026 10:28:19 PM. OSI IDX updated the data from High Country MLS on 11/6/2026 at 1:28 PM. This information is for your personal, non-commercial use and may not be used for any purpose other than to identify prospective properties you may be interested in purchasing. Display of MLS data is usually deemed reliable but is NOT guaranteed accurate by the MLS. Buyers are responsible for verifying the accuracy of all information and should investigate the data themselves or retain appropriate professionals. Information from sources other than the Listing Agent may have been included in the MLS data. Unless otherwise specified in writing, Broker/Agent has not and will not verify any information obtained from other sources. The Broker/Agent providing the information contained herein may or may not have been the Listing and/or Selling Agent.
Your Search Results
Samantha Benfield Listings
© 2026 Samantha Benfield
DMCA Notice | Terms & Services | Privacy Policy | Accessibility Statement
EQUAL HOUSING OPPORTUNITY


Samantha Benfield
774 E King St, Ste A, Boone, NC 28607
Mobile: 828-406-4110
samsellsboone@kw.com
