262 Red Tailed Hawk Road
Banner Elk, NC 28604
For Sale - Active
offered at $1,149,000
3
bedrooms
2.5
baths
3,267
sq ft
$352
price per sf
Single Family
property type
154 Days
time on site
2017
yr. built
1.24 acre
lot size
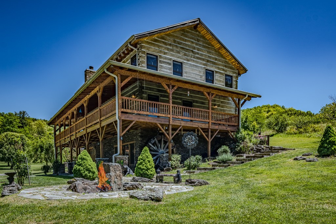
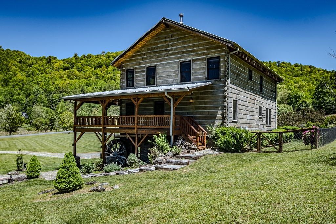
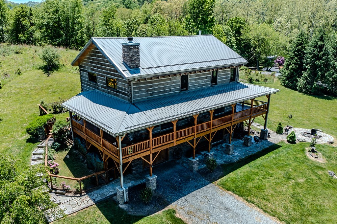
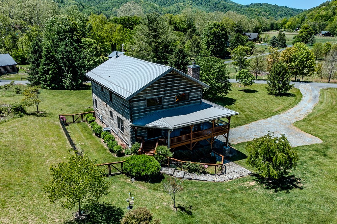
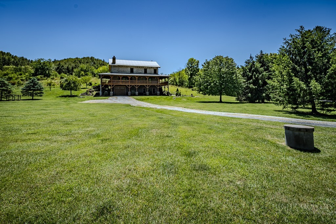
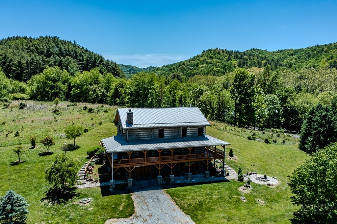
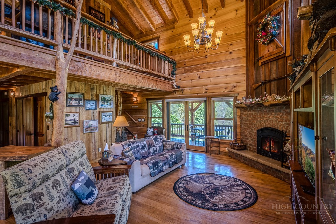
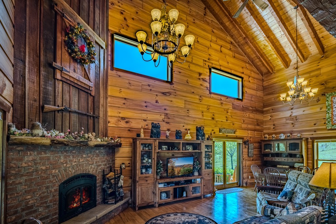
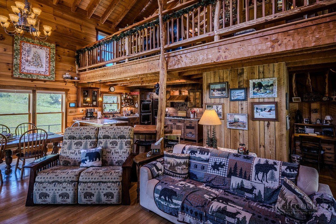
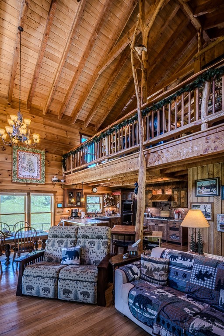
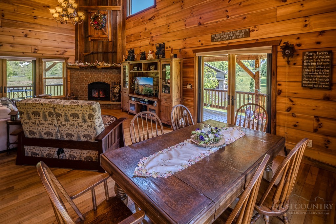
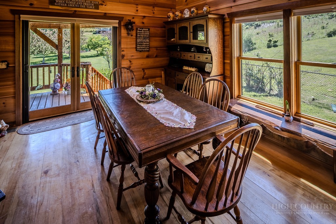
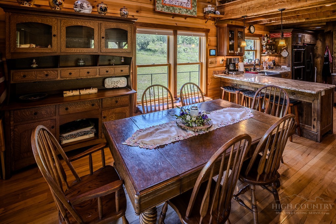
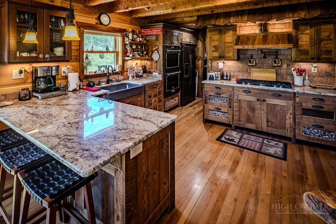
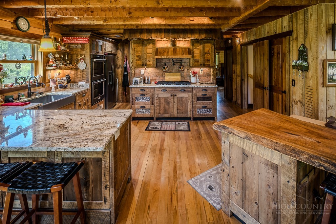
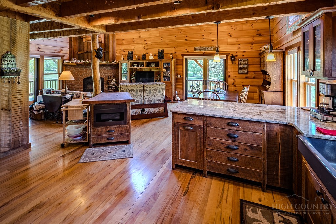
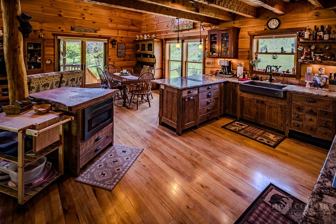
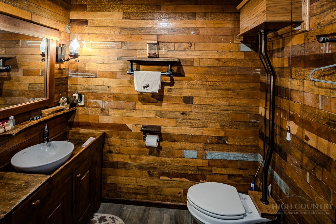
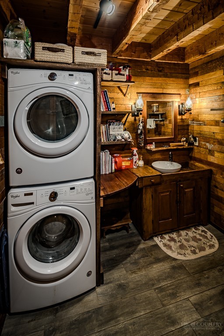
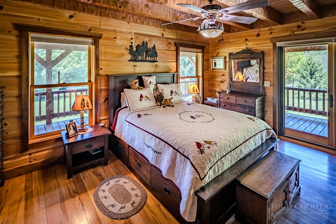
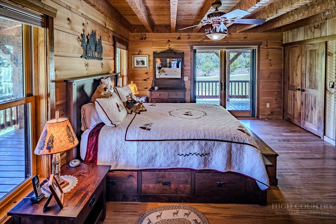
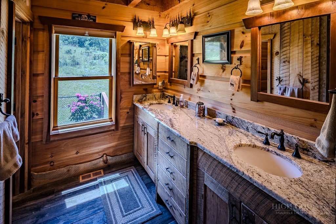
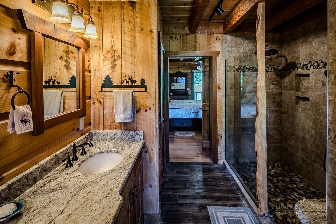
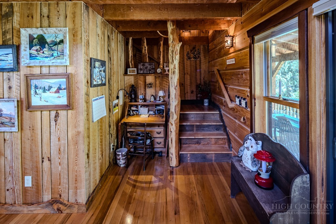
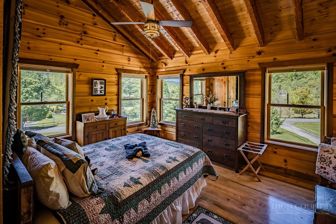
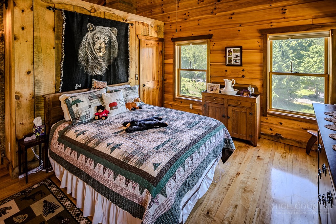
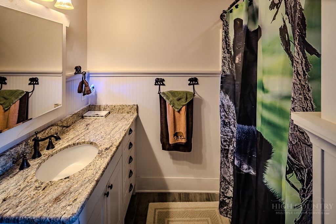
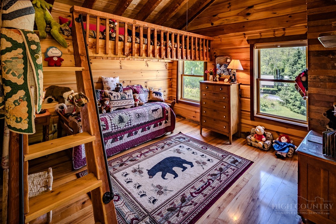
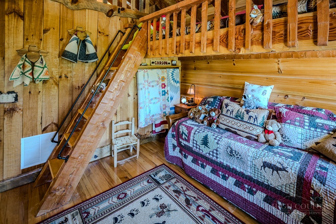
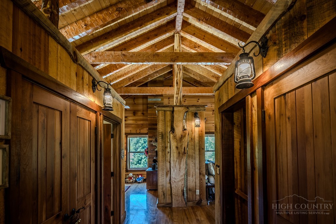
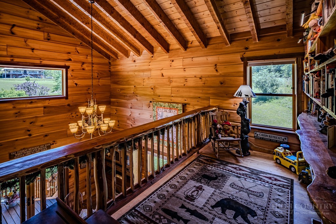
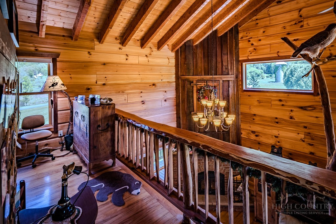
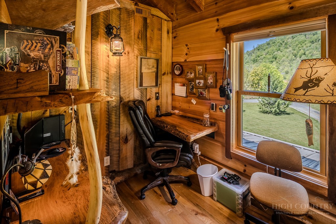
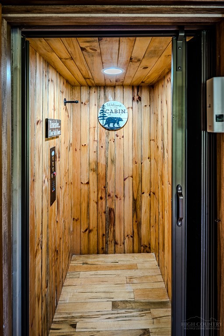
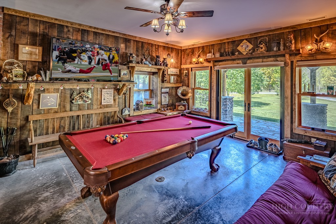
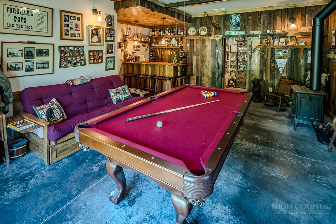
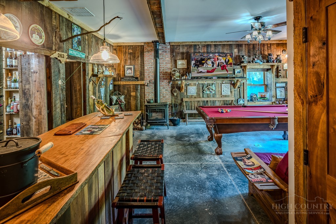
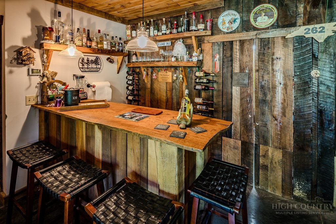
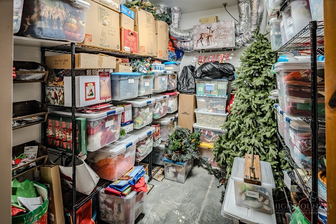
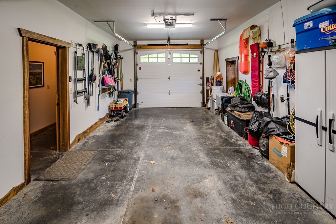
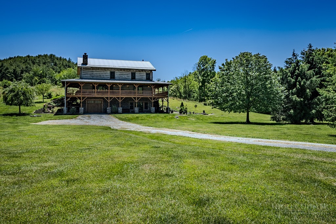
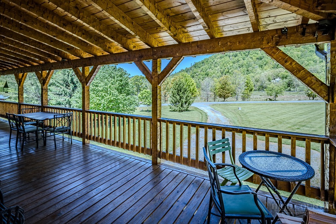
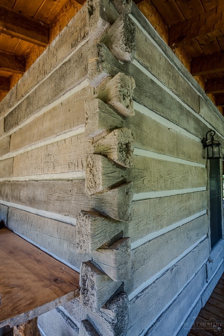
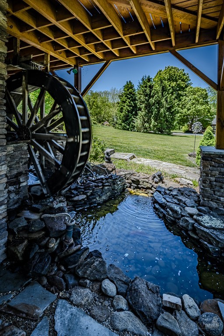
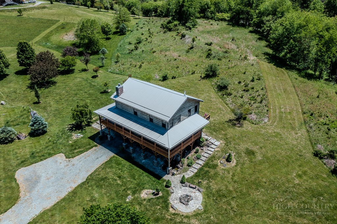
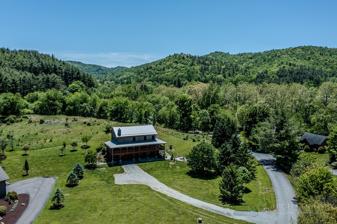
Welcome to The Wheelhouse, a truly stunning, custom-crafted mountain masterpiece that offers the quintessential log cabin experience with none of the traditional maintenance. This one-of-a-kind, energy-efficient work of art is built with concrete logs poured from molds of historic cabins, providing an element-proof, bug-free, and life-proof exterior with concrete chinking that never requires staining or painting. Built by Spring Green Building & Design with incredible attention to detail, the breathtaking interior brims with character, featuring soaring cathedral ceilings, a majestic tree structure extending into the loft with a synthetic red-tailed hawk mascot, Dougl...as-fir beams from Washington, and hand-hewn wood railings. An integrated residential elevator easily transports heavy groceries, clothing, or even a wagon of firewood from the lower level to the main floor, creating a completely step-free, accessible layout. The main-level living room anchors the home with a cozy wood-burning fireplace framed by a real historic barn hay door, complete with a hidden gas line for a seamless future conversion. The spectacular open kitchen is a chef's dream, beautifully blending high-end functionality with a rustic aesthetic featuring gorgeous granite countertops, a premium propane gas cooktop, and a double oven. Designed intentionally so modern appliances do not disrupt the cabin's historic charm, the kitchen seamlessly integrates hidden features, including a custom cabinet-face dishwasher and a microwave cleverly tucked into the incredible center island. This masterfully designed culinary space offers fantastic flow for entertaining alongside an abundance of clever storage options. The adjacent Thomas Edison powder room boasts walls made from original factory flooring and an Edison-style commode to match. The main-level primary suite features gorgeous rustic wood, granite, a water closet with a bidet, and direct access to the expansive, freshly sealed wrap-around covered porch. Upstairs, the tucked-away loft office includes a built-in desk and bookshelves alongside two guest bedrooms, one featuring a custom bunk bed with a secret charging compartment. The lower level is built for active mountain living, highlighting resilient concrete flooring perfectly suited to handle the traffic of ski boots and winter gear and a spacious garage with workshop space. Entertainment abounds in the basement with a pool table that conveys, a bar crafted from Haitian mahogany, a massive storage room, and a showstopping hidden Elvis Presley museum room with memorabilia negotiable. Situated in a perfect setting, the gorgeously landscaped yard boasts a fantastic sledding hill, a fenced dog area, a fabulous fire pit, and a signature, fully functional exterior water wheel where you can relax and listen to the faint music of Music in the Valle on Friday nights. Be prepared to be wowed. This home and property are a true work of art.

No upcoming open house dates. Check back later.
Bedrooms
- Total Bedrooms: 3
Bathrooms
- Full bathrooms: 2
- Half bathrooms: 1
Appliances
- Double Oven
- Dryer
- Dishwasher
- Gas Cooktop
- Gas Water Heater
- Microwave
- Refrigerator
- Tankless Water Heater
- Washer
Architectural Style
- Log Home
- Mountain
- Other
- See Remarks
Basement
- Full
Building Features
- Elevators
Community Features
- Long Term Rental Allowed
- Short Term Rental Allowed
Construction Materials
- Concrete
- Stone
- Wood Frame
Cooling
- Central Air
- Heat Pump
- Zoned
Exterior Features
- Elevator
- Fire Pit
- Gravel Driveway
Fireplace Features
- Two
- Wood Burning
Heating
- Electric
- Forced Air
- Fireplaces
- Heat Pump
- Propane
- Wood Stove
Interior Features
- Cathedral Ceilings
- Elevator
- Window Treatments
Laundry Features
- Main Level
Levels
- Two
Parking Features
- Driveway
- Garage
- One Car Garage
- Gravel
- Oversized
- Private
Patio and Porch Features
- Covered
- Wrap Around
Road Frontage Type
- Private Road
Road Surface Type
- Paved
Roof
- Metal
Sewer
- Septic Permit3Bedroom
Utilities
- High Speed Internet Available
View
- Mountains
- Pasture
- Southern Exposure
WaterSource
- Private
- Well
Window Features
- Window Treatments
Rooms

Keller Williams High Country
Kimmy Tiedemann
Data Source: High Country MLS
MLS#: 262369
Data Source Copyright: © 2026 High Country MLS All rights reserved.
This property was listed on 6/5/2026 and last updated as of 10/19/2026 2:13:01 PM. OSI IDX updated the data from High Country MLS on 11/6/2026 at 11:19 AM. This information is for your personal, non-commercial use and may not be used for any purpose other than to identify prospective properties you may be interested in purchasing. Display of MLS data is usually deemed reliable but is NOT guaranteed accurate by the MLS. Buyers are responsible for verifying the accuracy of all information and should investigate the data themselves or retain appropriate professionals. Information from sources other than the Listing Agent may have been included in the MLS data. Unless otherwise specified in writing, Broker/Agent has not and will not verify any information obtained from other sources. The Broker/Agent providing the information contained herein may or may not have been the Listing and/or Selling Agent.
Your Search Results

Samantha Benfield Listings
© 2026 Samantha Benfield
DMCA Notice | Terms & Services | Privacy Policy | Accessibility Statement
EQUAL HOUSING OPPORTUNITY


Samantha Benfield
774 E King St, Ste A, Boone, NC 28607
Mobile: 828-406-4110
samsellsboone@kw.com
