4
bedrooms
5.5
baths
4,328
sq ft
$439
price per sf
Single Family
property type
Off Market
time on site
2009
yr. built
3.00 acre
lot size
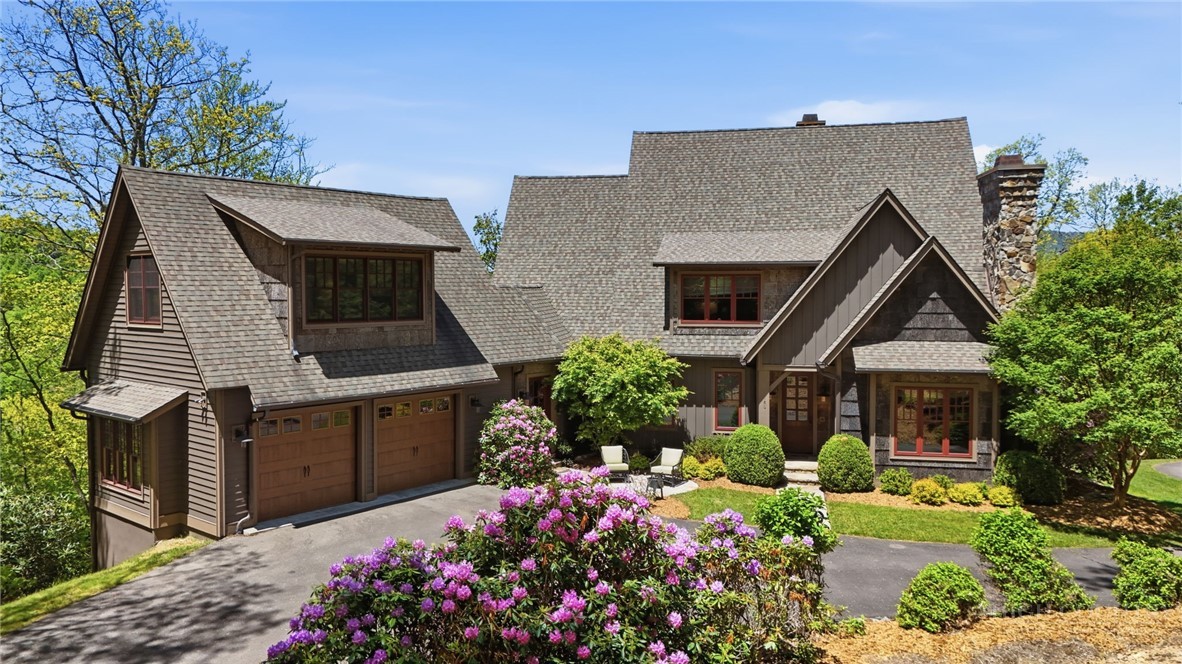
Experience refined rustic elegance and breathtaking sunset views from this westward-facing mountain estate located just outside the city limits of Boone, behind the gates of Boulder Cay. This exceptional four-bedroom, five-and-a-half-bath masterpiece features a main-floor primary suite with a newly renovated bathroom, and is complemented by a private den or office with its own full bath. The upper level hosts two additional en-suites and a versatile flex room, while an independent private suite rests above the garage, offering ultimate flexibility for guests. Perfectly positioned for convenience and leisure, this address allows you to drop into town for shopping, dini...ng, and all Boone has to offer, or easily wind your way toward Blowing Rock, Appalachian Ski Mountain, and the Blue Ridge Parkway while avoiding traffic. The recently renovated chef’s kitchen serves as the home's culinary heart, featuring premium Wolf, Viking, Sub-Zero, and Bosch appliances, custom cabinetry, exquisite countertops, and a built-in espresso machine. Throughout the interior, timeless knotty alder doors, matching trim, and rich coffered ceilings pair beautifully with custom log and native rhododendron railings. Step outside to your choice of covered or open decks with a cozy outdoor fireplace and expansive open-air spaces designed specifically to take in the layered western views and vibrant autumn foliage. A fully sealed crawlspace, insulated attic, and high-end windows & doors ensure energy efficiency during crisp mountain winters. This is the special High Country retreat you have been waiting to call home.

Sold By: Keller Williams High Country, Jonathan Lehman
No upcoming open house dates. Check back later.
Bedrooms
- Total Bedrooms: 4
Bathrooms
- Full bathrooms: 5
- Half bathrooms: 1
Appliances
- Built In Oven
- Dryer
- Dishwasher
- Electric Water Heater
- Disposal
- Gas Range
- Gas Water Heater
- Microwave
- Other
- Refrigerator
- See Remarks
- Tankless Water Heater
- Warming Drawer
- Washer
Architectural Style
- Craftsman
- Mountain
Association
- Association Fee: $2,000
- Association Fee Frequency: Annually
Basement
- Crawl Space
Construction Materials
- Cedar
- Stone Veneer
- Wood Siding
- Wood Frame
Cooling
- Central Air
- Two Units
- Zoned
Fireplace Features
- Three
- Gas
- Stone
- Vented
- Propane
Heating
- Forced Air
- Fireplaces
- Propane
- Zoned
Interior Features
- Cathedral Ceilings
- Window Treatments
Laundry Features
- Main Level
Levels
- Two
Parking Features
- Asphalt
- Driveway
- Garage
- Two Car Garage
- Oversized
Patio and Porch Features
- Covered
- Multiple
- Open
Road Frontage Type
- Private Road
Road Surface Type
- Paved
Roof
- Architectural
- Shingle
Security Features
- Radon Mitigation System
Sewer
- Private Sewer
- Septic Tank
Utilities
- High Speed Internet Available
- Septic Available
View
- Long Range
- Southern Exposure
WaterSource
- Shared Well
Window Features
- Window Treatments
Rooms

Boone Realty
Scott Warren
Sold By:
Keller Williams High Country
Jonathan Lehman
Data Source: High Country MLS
MLS#: 261951
Data Source Copyright: © 2026 High Country MLS All rights reserved.
This property was listed on 5/15/2026 and last updated as of 6/16/2026 7:27:39 PM. OSI IDX updated the data from High Country MLS on 11/6/2026 at 9:26 AM. This information is for your personal, non-commercial use and may not be used for any purpose other than to identify prospective properties you may be interested in purchasing. Display of MLS data is usually deemed reliable but is NOT guaranteed accurate by the MLS. Buyers are responsible for verifying the accuracy of all information and should investigate the data themselves or retain appropriate professionals. Information from sources other than the Listing Agent may have been included in the MLS data. Unless otherwise specified in writing, Broker/Agent has not and will not verify any information obtained from other sources. The Broker/Agent providing the information contained herein may or may not have been the Listing and/or Selling Agent.
Your Search Results
Samantha Benfield Listings
© 2026 Samantha Benfield
DMCA Notice | Terms & Services | Privacy Policy | Accessibility Statement
EQUAL HOUSING OPPORTUNITY


Samantha Benfield
774 E King St, Ste A, Boone, NC 28607
Mobile: 828-406-4110
samsellsboone@kw.com
