3
bedrooms
2.5
baths
1,624
sq ft
$307
price per sf
Single Family
property type
Off Market
time on site
1969
yr. built
7,841 sq ft
lot size
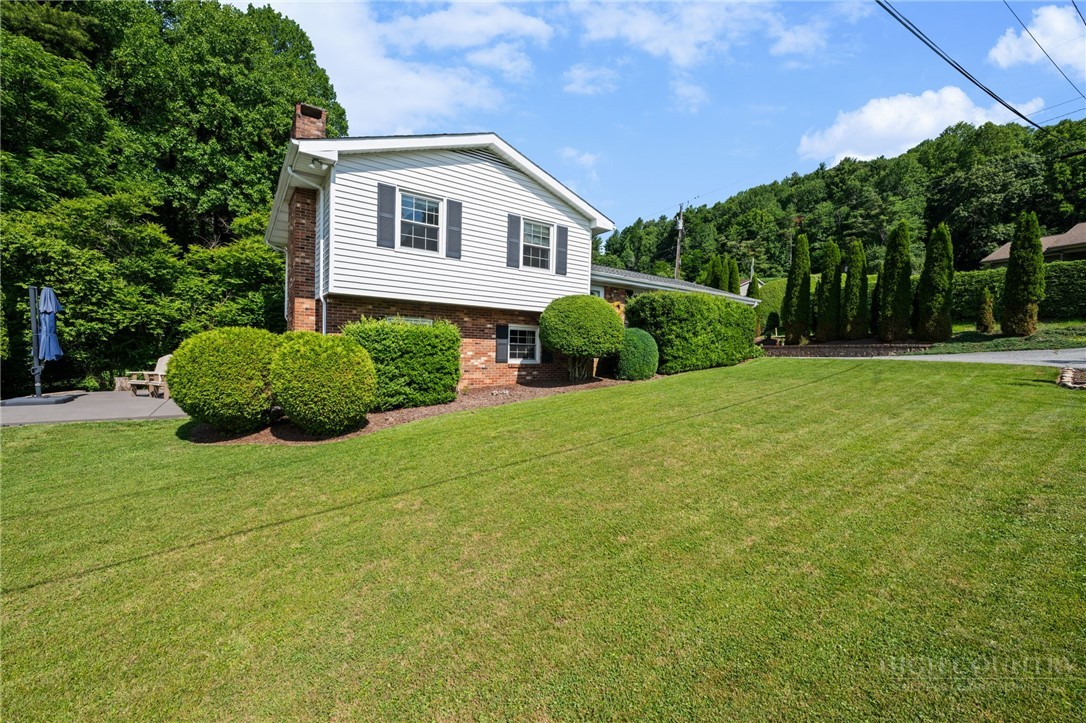
Enjoy the ultimate blend of COMFORT AND CONVENIENCE in this charming in-town home perfectly situated near ASU and downtown Boone. This meticulously maintained split level residence offers a fantastic lifestyle with city services including water, sewer, and trash pickup, plus a gorgeous yard featuring mature landscaping and an inviting poured concrete patio. Every update was executed with longevity and quality in mind from the upgraded pex plumbing and sealed crawlspace with a triple safe sump pump system to the brand new roof (installed after the listing photos were taken.) Mature arborvitae provide a beautiful natural screen for this low maintenance brick and vinyl h...ome which is complemented by an insulated one car garage featuring a workshop setup and additional parking supported by a professionally engineered retaining wall. Inside, the main level flows from a bright living room into an eat-in kitchen and a versatile space adjacent to the kitchen currently set up as a second sitting area that is also ideal as a dining room. The second level hosts three comfortable bedrooms and two full bathrooms including a vintage modern bath with original retro tile and a primary suite that showcases a thoughtful mix of new vanities and classic style. Check out "savethepinkbathrooms.com" The primary bathroom boasts heated Carrara Marble floors and was renovated with a focus on structural integrity and lasting quality. The lower level offers exceptional flexibility, featuring a cozy family room or den with a gas log fireplace, a half bath, and a versatile bonus room ideal for an office or studio. High efficiency mini splits provide year round comfort while a propane boiler with updated high temp pex serves as a reliable backup for the coldest mountain nights. This is a rare opportunity to own a solid thoughtfully improved home in a prime location.

Sold By: NONMLS, NONMLS MEMBER
No upcoming open house dates. Check back later.
Bedrooms
- Total Bedrooms: 3
Bathrooms
- Full bathrooms: 2
- Half bathrooms: 1
Appliances
- Dryer
- Dishwasher
- Electric Range
- Electric Water Heater
- Microwave Hood Fan
- Microwave
- Refrigerator
- Washer
Architectural Style
- Split Level
Basement
- Crawl Space
- Partial
- Partially Finished
Construction Materials
- Brick
- Vinyl Siding
- Wood Frame
Cooling
- Ductless
- Three Or More Units
Electric
- Volts220
Exterior Features
- Paved Driveway
Fireplace Features
- Gas
- Masonry
- Propane
Foundation Details
- Basement
Heating
- Ductless
- Fireplaces
- Propane
- Radiant
- Zoned
Interior Features
- Attic
- Window Treatments
Laundry Features
- In Basement
Levels
- Three Or More
- Multi Split
Parking Features
- Attached
- Driveway
- Garage
- One Car Garage
- Paved
- Private
Patio and Porch Features
- Open
Road Responsibility
- Public Maintained Road
Road Surface Type
- Paved
Roof
- Asphalt
- Shingle
Sewer
- Public Sewer
Utilities
- Cable Available
- High Speed Internet Available
WaterSource
- Public
Window Features
- Window Treatments
Rooms

Keller Williams High Country
Kimmy Tiedemann
Sold By:
NONMLS
NONMLS MEMBER
Data Source: High Country MLS
MLS#: 261772
Data Source Copyright: © 2026 High Country MLS All rights reserved.
This property was listed on 5/7/2026 and last updated as of 10/20/2026 12:59:20 AM. OSI IDX updated the data from High Country MLS on 11/6/2026 at 8:29 AM. This information is for your personal, non-commercial use and may not be used for any purpose other than to identify prospective properties you may be interested in purchasing. Display of MLS data is usually deemed reliable but is NOT guaranteed accurate by the MLS. Buyers are responsible for verifying the accuracy of all information and should investigate the data themselves or retain appropriate professionals. Information from sources other than the Listing Agent may have been included in the MLS data. Unless otherwise specified in writing, Broker/Agent has not and will not verify any information obtained from other sources. The Broker/Agent providing the information contained herein may or may not have been the Listing and/or Selling Agent.
Your Search Results
Samantha Benfield Listings
© 2026 Samantha Benfield
DMCA Notice | Terms & Services | Privacy Policy | Accessibility Statement
EQUAL HOUSING OPPORTUNITY


Samantha Benfield
774 E King St, Ste A, Boone, NC 28607
Mobile: 828-406-4110
samsellsboone@kw.com
