161 Cobblestone Bridge Lane
Banner Elk, NC 28604
Sold
sold at $1,125,000
3
bedrooms
2.5
baths
3,149
sq ft
$381
price per sf
Single Family
property type
Off Market
time on site
2005
yr. built
1.00 acre
lot size
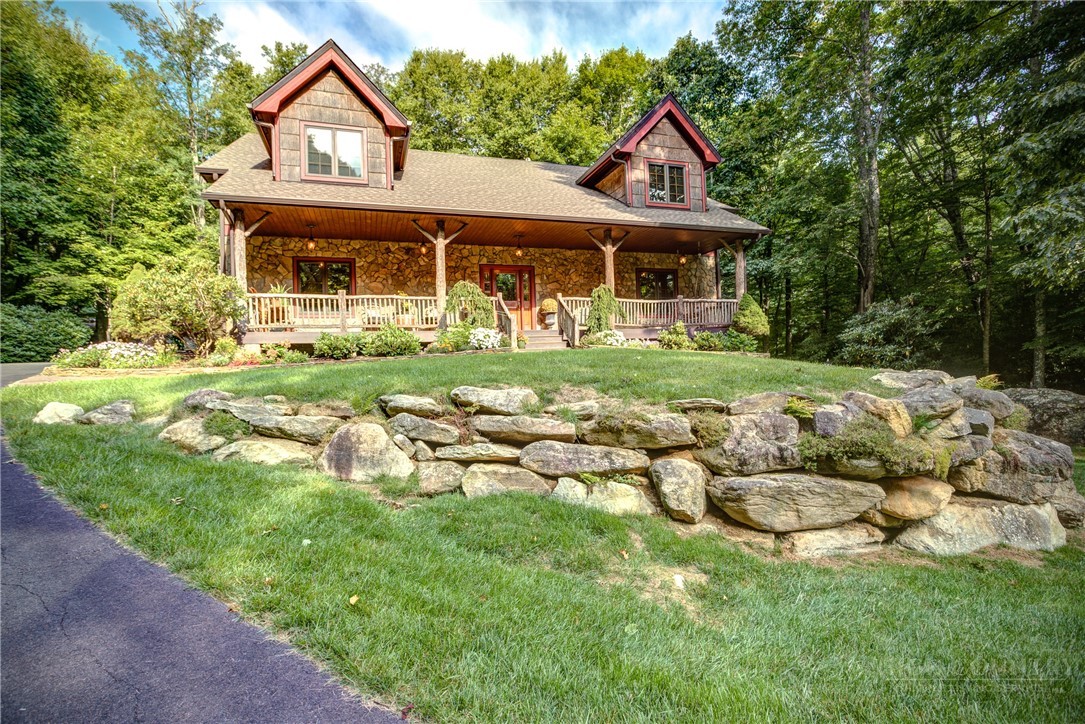
Serenity in The Glens of Grandfather Imagine waking up every day to the soothing sounds of cascading waterfalls, the gentle flow of the Watauga River and watching nature's beauty unfold before you throughout all seasons. Peace is here; something truly rare. This exceptional home backs directly onto the river — all while being safely located outside the flood zone. Thoughtfully designed by a renowned interior designer, this haven features high-end finishes throughout. The chef’s kitchen boasts stainless steel appliances, granite countertops, and custom cabinetry. Spa-like bathrooms are elevated with premium fixtures and elegant ceramic tile details. Rich hardwood ...floors, soaring spaces, and abundant natural light complete the refined interior. Step through oversized French doors onto your private riverside retreat. Watch trout jumping in the pools below the waterfalls; will you see an otter ? Or just unwind by the water’s edge with friends and family. This flexible floor plan offers 3 bedrooms plus a versatile fourth room currently used as an office — perfect for guests, remote work, or a hobby space. Nestled in the prestigious The Glens of Grandfather community, here you will find an unbeatable location between Boone, Blowing Rock, and Banner Elk. Residents enjoy Watauga County schools, a community picnic pavilion beside a peaceful creek, and effortless access to the High Country’s finest dining, shopping, and outdoor recreation. Rarely does a property combine luxury finishes, dramatic natural surroundings, and an ideal location so perfectly. This is mountain living at its finest. Delight in the unmatched natural beauty that surrounds you in this truly special place.

Sold By: EXP Realty LLC, Ronald Kent
No upcoming open house dates. Check back later.
Bedrooms
- Total Bedrooms: 3
Bathrooms
- Full bathrooms: 2
- Half bathrooms: 1
Appliances
- Dryer
- Dishwasher
- Electric Range
- Electric Water Heater
- Disposal
- Refrigerator
- Washer
Architectural Style
- Mountain
Association
- Association Fee: $1,100
- Association Fee Frequency: Annually
Basement
- Crawl Space
Construction Materials
- Wood Siding
- Wood Frame
Cooling
- One Unit
Electric
- Volts220
Fireplace Features
- One
- Stone
Heating
- Electric
- Forced Air
- Heat Pump
- Propane
Laundry Features
- Washer Hookup
- Dryer Hookup
- Main Level
Levels
- Two
Parking Features
- Garage
- One Car Garage
Road Frontage Type
- Private Road
Road Surface Type
- Paved
Roof
- Architectural
- Shingle
Sewer
- Septic Permit3Bedroom
WaterSource
- Shared Well
Rooms

Keller Williams High Country
Jonathan Lehman
Sold By:
EXP Realty LLC
Ronald Kent
Data Source: High Country MLS
MLS#: 261546
Data Source Copyright: © 2026 High Country MLS All rights reserved.
This property was listed on 5/1/2026 and last updated as of 6/26/2026 7:10:50 PM. OSI IDX updated the data from High Country MLS on 11/6/2026 at 8:29 AM. This information is for your personal, non-commercial use and may not be used for any purpose other than to identify prospective properties you may be interested in purchasing. Display of MLS data is usually deemed reliable but is NOT guaranteed accurate by the MLS. Buyers are responsible for verifying the accuracy of all information and should investigate the data themselves or retain appropriate professionals. Information from sources other than the Listing Agent may have been included in the MLS data. Unless otherwise specified in writing, Broker/Agent has not and will not verify any information obtained from other sources. The Broker/Agent providing the information contained herein may or may not have been the Listing and/or Selling Agent.
Your Search Results
Samantha Benfield Listings
© 2026 Samantha Benfield
DMCA Notice | Terms & Services | Privacy Policy | Accessibility Statement
EQUAL HOUSING OPPORTUNITY


Samantha Benfield
774 E King St, Ste A, Boone, NC 28607
Mobile: 828-406-4110
samsellsboone@kw.com
