2
bedrooms
6
baths
1,215
sq ft
$1,070
price per sf
Single Family
property type
Off Market
time on site
1922
yr. built
0.70 acre
lot size
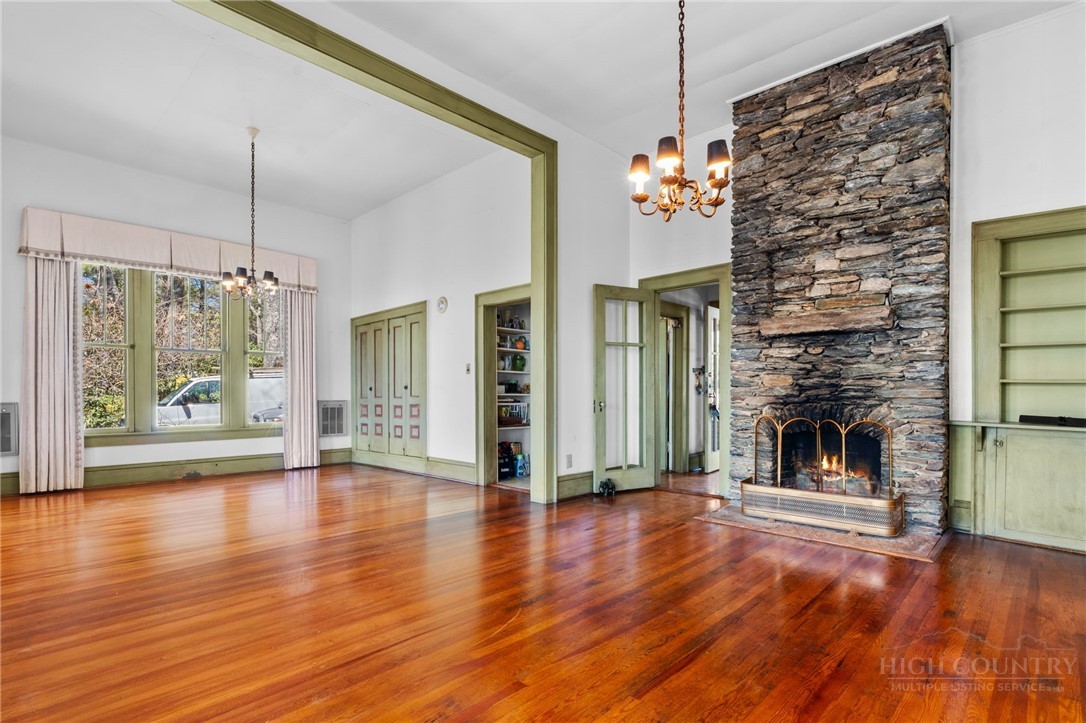
A rare and historic opportunity — this 2-bedroom, 6-bathroom home on coveted Chestnut Circle in Blowing Rock is making its first-ever appearance on the market since being built in 1922. Cherished for over a century, this one-of-a-kind property sits on .70 acres and exudes timeless character at every turn. Gather around the stunning stone wood-burning fireplace — the heart of the main living area — where rich hardwood floors set the tone for warmth and character throughout. Original hardwoods are believed to continue beneath the carpet on the main level as well, offering a buyer the exciting potential to uncover and restore even more of this home's natural beauty. ... A large sunroom overlooking the back of the property is the perfect place to start your morning with coffee or wind down in the evening — bathed in natural light and surrounded by the serene, wooded beauty of the grounds. The property also holds a compelling bonus: with selective tree removal, this home could enjoy a year-round view — a rare and valuable asset in one of Blowing Rock's most desirable neighborhoods. The home's total footprint spans 3,248 square feet; please note that the second floor and basement are accessed via separate exterior entrances and are not counted as part of the main living square footage — offering a wonderful degree of flexibility and privacy for guests, extended family, or income potential. The main level welcomes you with 2 bedrooms and 2 bathrooms, flowing seamlessly through a thoughtfully preserved floor plan. The lower level offers 3 additional bedrooms and 3 bathrooms — for multi-generational living or hosting. Upstairs, a generous flex space with its own bathroom awaits — perfect as a studio, home office, game room, or retreat. Step outside and follow the charming winding rock walkway that connects you directly to the heart of downtown Blowing Rock — a stroll to Main Street that feels like a step back in time. Note: one of the lower-level bathroom is in need of major repair. Stairs going to the upper floor have become unsafe. One of the support post have fallen. Please do not attempt walking up exterior staircase.

Co-listed By: Nick Rouse, nrouse@kw.com
Sold By: Village Real Estate, Philip Borneman
No upcoming open house dates. Check back later.
Bedrooms
- Total Bedrooms: 2
Bathrooms
- Full bathrooms: 6
Appliances
- Dryer
- Dishwasher
- Electric Range
- Electric Water Heater
- Disposal
- Refrigerator
- Washer
Architectural Style
- Mountain
- Traditional
Basement
- Finished
Community Features
- Long Term Rental Allowed
Construction Materials
- Wood Siding
- Wood Frame
Cooling
- None
Exterior Features
- Storage
- Gravel Driveway
Fireplace Features
- One
- Stone
- Wood Burning
Foundation Details
- Basement
Heating
- Baseboard
- Electric
- Fireplaces
- Space Heater
- Wall Furnace
Laundry Features
- Washer Hookup
- Dryer Hookup
- In Basement
Levels
- Two
Other Structures
- Sheds
Parking Features
- Driveway
- Gravel
- Porte Cochere
- Private
Patio and Porch Features
- Open
Road Responsibility
- Public Maintained Road
Road Surface Type
- Paved
Roof
- Asphalt
- Shingle
Sewer
- Public Sewer
View
- Seasonal View
WaterSource
- Public
Window Features
- Single Pane
Rooms

Keller Williams High Country
DJ DeMoranville
Nick Rouse, nrouse@kw.com
Sold By:
Village Real Estate
Philip Borneman
Data Source: High Country MLS
MLS#: 260136
Data Source Copyright: © 2026 High Country MLS All rights reserved.
This property was listed on 4/16/2026 and last updated as of 8/21/2026 7:56:01 PM. OSI IDX updated the data from High Country MLS on 11/7/2026 at 2:37 AM. This information is for your personal, non-commercial use and may not be used for any purpose other than to identify prospective properties you may be interested in purchasing. Display of MLS data is usually deemed reliable but is NOT guaranteed accurate by the MLS. Buyers are responsible for verifying the accuracy of all information and should investigate the data themselves or retain appropriate professionals. Information from sources other than the Listing Agent may have been included in the MLS data. Unless otherwise specified in writing, Broker/Agent has not and will not verify any information obtained from other sources. The Broker/Agent providing the information contained herein may or may not have been the Listing and/or Selling Agent.
Your Search Results
Samantha Benfield Listings
© 2026 Samantha Benfield
DMCA Notice | Terms & Services | Privacy Policy | Accessibility Statement
EQUAL HOUSING OPPORTUNITY


Samantha Benfield
774 E King St, Ste A, Boone, NC 28607
Mobile: 828-406-4110
samsellsboone@kw.com
