4
bedrooms
4
baths
3,958
sq ft
$392
price per sf
Single Family
property type
Off Market
time on site
2021
yr. built
0.93 acre
lot size
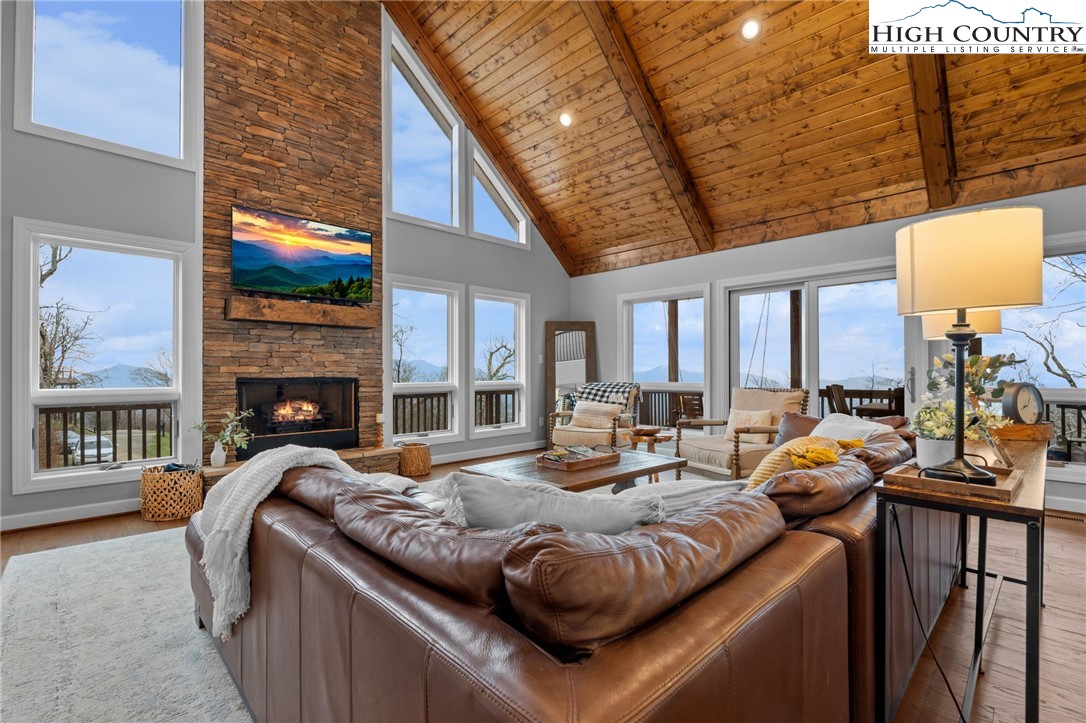
Perched at nearly 5,000 feet with sweeping long-range views, this fully furnished luxury retreat is the ultimate High Country escape — the kind of place where you'll count down the days until your next visit. And when you're not here? It can work for you, too, grossing over $100K annually for the past two years. Step inside and feel the mountain exhale. Soaring tongue-and-groove cathedral ceilings, a warm stone fireplace, and walls of expansive windows frame breathtaking southern views–flooding the space with natural light and the kind of scenery that never gets old. The open floor plan is where this home truly shines — living, dining, and kitchen flow seamlessly toge...ther, making it just as easy to host a lively dinner party as it is to sprawl out on the couch with a good book and a mountain view. The chef's kitchen keeps pace beautifully, featuring a farmhouse sink, center island, generous prep space, and a sunny breakfast nook. Slide open the doors to the partially covered wraparound deck, where a porch swing overlooks the views and a firepit table sets the scene for unforgettable evenings under the stars. The main-level primary suite is your personal sanctuary — complete with deck access, a spa-inspired bath with soaking tub, double vanities, and a huge walk-in closet. A second bedroom, full bath, and laundry room round out the main level. Upstairs, is flexible loft for a yoga space, reading nook, or home office, alongside two more bedrooms, and full bath. The lower level is pure fun: a second living room with fireplace, bar area, game space, bunk room, and direct access to a bubbling hot tub. An attached two-car garage and main-level carport make unloading skis, groceries, and luggage effortless. Best of all — built in 2021, this home is essentially worry-free, with modern systems and finishes that require minimal upkeep. Set in a small gated community just 3 miles from Beech Mountain Ski Resort, 4 miles from downtown Banner Elk's shops and restaurants, and just a few miles more to nearby Sugar Mountain Ski Resort, this is the mountain home you've been waiting for. Come for the views. Stay for the lifestyle. Let it earn when you're away.

Co-listed By: Vandi Montero, vandi.montero@gmail.com
Sold By: Realty One Group Results, Corrinne Loucks
No upcoming open house dates. Check back later.
Bedrooms
- Total Bedrooms: 4
Bathrooms
- Full bathrooms: 4
Appliances
- Dryer
- Dishwasher
- Exhaust Fan
- Electric Range
- Gas Water Heater
- Microwave Hood Fan
- Microwave
- Refrigerator
- Tankless Water Heater
- Washer
Architectural Style
- Contemporary
- Mountain
Association
- Association Fee: $2,340
- Association Fee Frequency: Annually
Basement
- Finished
Community Features
- Gated
- Long Term Rental Allowed
- Short Term Rental Allowed
Construction Materials
- Hardboard
- Stone
- Stucco
- Wood Frame
Cooling
- Central Air
- Two Units
Exterior Features
- Hot Tub Spa
- Gravel Driveway
Fireplace Features
- Two
- Gas
- Stone
- Vented
- Propane
Foundation Details
- Basement
Heating
- Forced Air
- Fireplaces
- Propane
Interior Features
- Cathedral Ceilings
- Furnished
- Hot Tub Spa
Laundry Features
- Main Level
Levels
- Two
Parking Features
- Attached
- Basement
- Driveway
- Garage
- Two Car Garage
- Gravel
- Oversized
- Porte Cochere
- Private
Patio and Porch Features
- Covered
- Multiple
- Open
Road Frontage Type
- Private Road
Road Surface Type
- Paved
Roof
- Architectural
- Shingle
Sewer
- Septic Permit4Bedroom
Spa Features
- Hot Tub
Utilities
- High Speed Internet Available
View
- Long Range
- Mountains
WaterSource
- Shared Well
Rooms

Keller Williams High Country
Leslie Eason
Vandi Montero, vandi.montero@gmail.com
Sold By:
Realty One Group Results
Corrinne Loucks
Data Source: High Country MLS
MLS#: 260537
Data Source Copyright: © 2026 High Country MLS All rights reserved.
This property was listed on 4/1/2026 and last updated as of 7/13/2026 5:12:55 PM. OSI IDX updated the data from High Country MLS on 11/6/2026 at 9:25 PM. This information is for your personal, non-commercial use and may not be used for any purpose other than to identify prospective properties you may be interested in purchasing. Display of MLS data is usually deemed reliable but is NOT guaranteed accurate by the MLS. Buyers are responsible for verifying the accuracy of all information and should investigate the data themselves or retain appropriate professionals. Information from sources other than the Listing Agent may have been included in the MLS data. Unless otherwise specified in writing, Broker/Agent has not and will not verify any information obtained from other sources. The Broker/Agent providing the information contained herein may or may not have been the Listing and/or Selling Agent.
Your Search Results
Samantha Benfield Listings
© 2026 Samantha Benfield
DMCA Notice | Terms & Services | Privacy Policy | Accessibility Statement
EQUAL HOUSING OPPORTUNITY


Samantha Benfield
774 E King St, Ste A, Boone, NC 28607
Mobile: 828-406-4110
samsellsboone@kw.com
