3
bedrooms
4
baths
2,934
sq ft
$665
price per sf
Single Family
property type
Off Market
time on site
1985
yr. built
1.44 acre
lot size
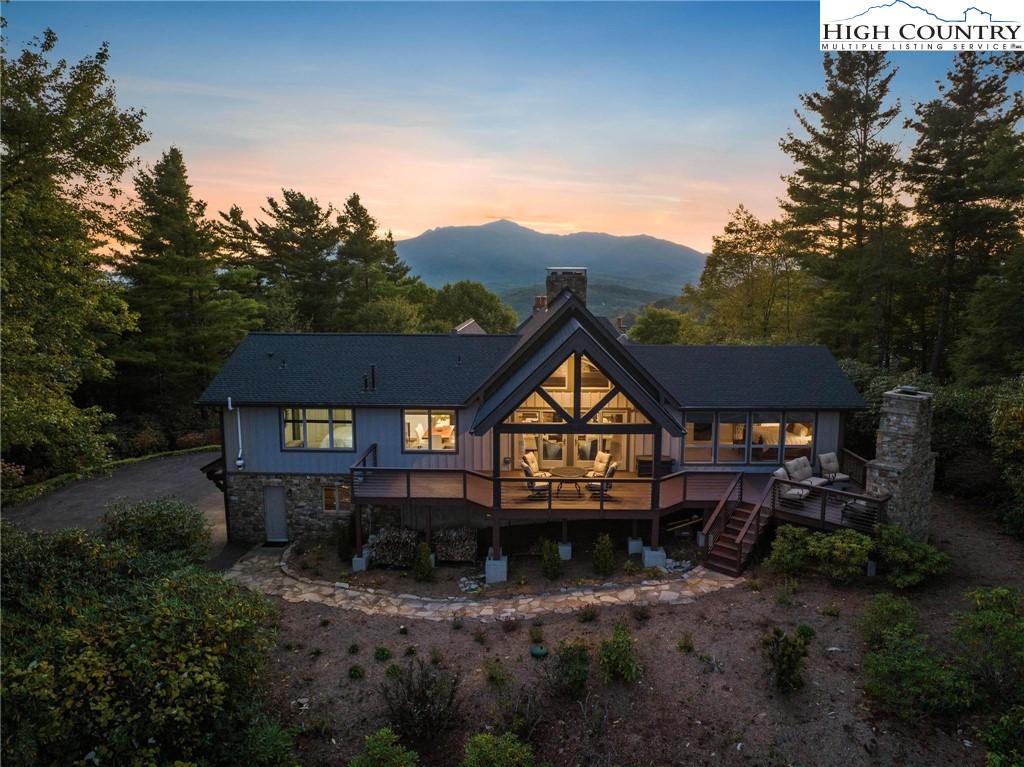
Welcome to this exquisite retreat with stunning views of both John’s River Gorge and Grandfather Mountain! Perched atop a ridge in the sought-after Misty Mountain community, this luxurious home has been thoughtfully designed to maximize both comfort and style. The professionally decorated interior showcases new, elegant furnishings that elevate every space. Other recent updates include a new roof, extensive tree work, interior paint, newly stained decks, refreshed landscaping, stylish light fixtures and fans, Nest thermostats and fire alarms, and a comprehensive CPI alarm system, and more. The sellers have gone the extra mile by acquiring the lots in front of the home... to further open the view and to ensure the sight lines are protected for years to come. The chef’s kitchen is fully equipped, including a large, Thermador gas range, convenient panty, custom cabinetry and gorgeous countertops, making it a culinary enthusiast’s dream. The main floor features 3 bedrooms and 3 bathrooms, a beautiful floor to ceiling stone fireplace with gas logs, outdoor wood-burning stone fireplace, and large decks for easy outdoor living. Downstairs boasts a spacious media room, with a wine or coffee bar, laundry, mudroom, bathroom and additional office, bonus room or guest space. Unique to Misty Mountain, this home has a 2 car garage and large driveway allowing plenty of parking for guests and gatherings. Minutes to Blowing Rock and a stone’s throw to Westglow Resort and Spa, all the High Country amenities are at your doorstep! This is your opportunity to own this exceptional home with breathtaking views! Schedule your private showing today!

Sold By: Compass Real Estate, David Worters
No upcoming open house dates. Check back later.
Bedrooms
- Total Bedrooms: 3
Bathrooms
- Full bathrooms: 4
Appliances
- Dryer
- Dishwasher
- Gas Range
- Gas Water Heater
- Refrigerator
- Tankless Water Heater
- Washer
Architectural Style
- Cottage
- Craftsman
- Mountain
Association
- Association Fee: $1,029
- Association Fee Frequency: Annually
Basement
- Crawl Space
- Finished
- Partially Finished
- Walk Out Access
Community Features
- Long Term Rental Allowed
- Short Term Rental Allowed
Construction Materials
- Stone
- Wood Siding
- Wood Frame
Cooling
- Central Air
- Electric
- One Unit
- Zoned
Exterior Features
- Other
- See Remarks
- Paved Driveway
Fireplace Features
- Two
- Gas
- Other
- See Remarks
- Stone
- Vented
- Wood Burning
- Outside
Foundation Details
- Basement
- Slab
Heating
- Electric
- Forced Air
- Heat Pump
- Propane
- Zoned
Interior Features
- Furnished
- Vaulted Ceilings
- Window Treatments
Laundry Features
- Washer Hookup
- Dryer Hookup
- In Basement
Levels
- Two
Parking Features
- Asphalt
- Basement
- Driveway
- Garage
- Two Car Garage
- Paved
- Private
Patio and Porch Features
- Covered
- Multiple
- Open
Road Frontage Type
- Private Road
Road Surface Type
- Paved
Roof
- Architectural
- Metal
- Shingle
Security Features
- Security System
- Radon Mitigation System
Sewer
- Septic Permit3Bedroom
- Septic Tank
Utilities
- High Speed Internet Available
- Septic Available
View
- Long Range
- Mountains
WaterSource
- Community Coop
Window Features
- Window Treatments
Rooms

Keller Williams High Country
Christy Lombardozzi
Sold By:
Compass Real Estate
David Worters
Data Source: High Country MLS
MLS#: 252190
Data Source Copyright: © 2026 High Country MLS All rights reserved.
This property was listed on 9/26/2024 and last updated as of 12/3/2024 7:37:19 PM. OSI IDX updated the data from High Country MLS on 11/6/2026 at 7:16 PM. This information is for your personal, non-commercial use and may not be used for any purpose other than to identify prospective properties you may be interested in purchasing. Display of MLS data is usually deemed reliable but is NOT guaranteed accurate by the MLS. Buyers are responsible for verifying the accuracy of all information and should investigate the data themselves or retain appropriate professionals. Information from sources other than the Listing Agent may have been included in the MLS data. Unless otherwise specified in writing, Broker/Agent has not and will not verify any information obtained from other sources. The Broker/Agent providing the information contained herein may or may not have been the Listing and/or Selling Agent.
Your Search Results
Samantha Benfield Listings
© 2026 Samantha Benfield
DMCA Notice | Terms & Services | Privacy Policy | Accessibility Statement
EQUAL HOUSING OPPORTUNITY


Samantha Benfield
774 E King St, Ste A, Boone, NC 28607
Mobile: 828-406-4110
samsellsboone@kw.com
