2
bedrooms
2
baths
1,408
sq ft
$302
price per sf
Single Family
property type
Off Market
time on site
2002
yr. built
1.00 acre
lot size
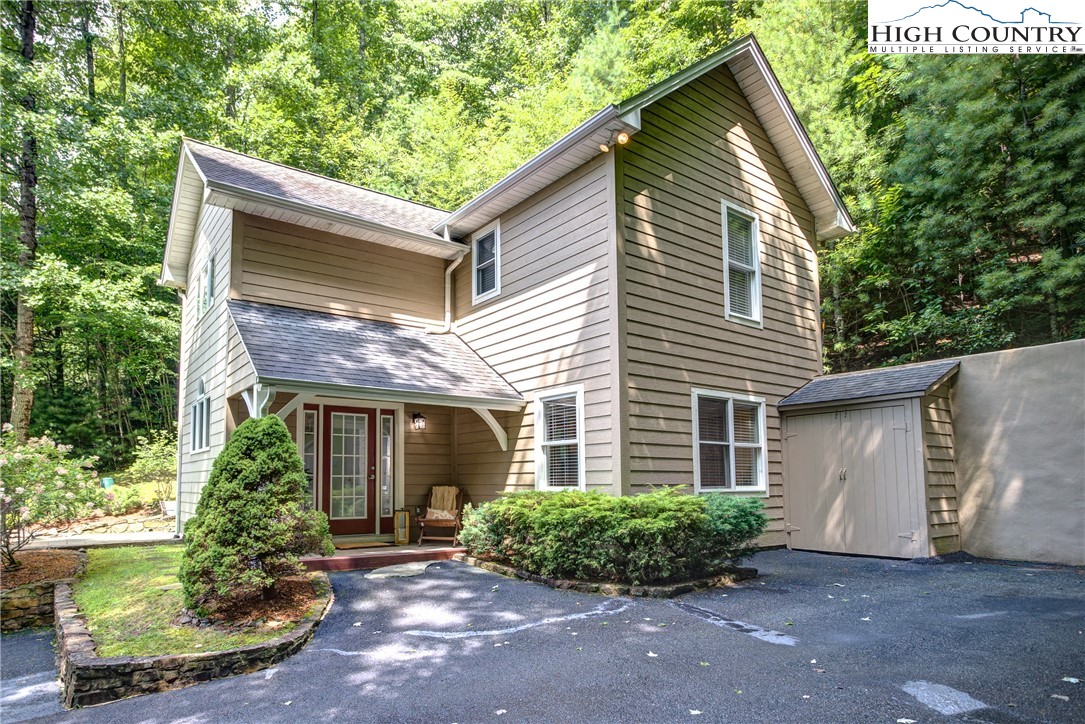
Location! This immaculate, well-built home is situated off Winklers Creek road, just over a mile to restaurants and shopping, and 10 minutes to downtown Boone and Appalachian State University. Excellent setting in a five home development with large lots. It also features a large outdoor patio to enjoy the outdoors and the view and dine al fresco. Natural light fills this home as you enter in the front door, thanks to the two story foyer and open design. From the foyer you enter the kitchen, where you will find granite countertops and all newer appliances. The kitchen is open to both the comfortable living area with a large eating bar, and large dining area that is ope...n to the patio. Upstairs you will find two spacious bedrooms, each with their own full bath. The stack washer and dryer is conveniently located upstairs as well. Enjoy warmth through the colder months with the efficient radiant heating system (supplied through a tankless gas hot water heater) and excellent southern exposure. Utility bills are only $50 average electric and $75 average propane throughout the year. Small storage shed included for all of your outdoor supplies. This home is move-in ready, as it is offered mostly furnished, with exceptions of staging furniture. Exclusions list is provided in supplements. Long term and short term rentals are permitted. Whether you're looking for a full-time residence or a charming weekend getaway, this home has it all! Don't miss your chance to own a piece of Boone! Reasonable POA fee of $100/month covers well maintenance, lawn maintenance, driveway and roads maintenance.

Sold By: Premier Sotheby's International Realty- Banner Elk, Jessica Auten
No upcoming open house dates. Check back later.
Bedrooms
- Total Bedrooms: 2
Bathrooms
- Full bathrooms: 2
Appliances
- Dryer
- Dishwasher
- Electric Range
- Gas Water Heater
- Microwave
- Refrigerator
- Tankless Water Heater
- Washer
- Energy Star Qualified Appliances
Architectural Style
- Cottage
- Contemporary
- Mountain
- Traditional
Association
- Association Fee: $100
- Association Fee Frequency: Monthly
Community Features
- Long Term Rental Allowed
- Short Term Rental Allowed
Construction Materials
- Hardboard
- Wood Frame
Cooling
- Wall Window Units
- Attic Fan
Exterior Features
- Storage
- Paved Driveway
Fireplace Features
- None
Foundation Details
- Slab
Green Energy Efficient
- Appliances
Heating
- Radiant Floor
Interior Features
- Furnished
- Pull Down Attic Stairs
- Vaulted Ceilings
Laundry Features
- Upper Level
Levels
- Two
Other Structures
- Sheds
Parking Features
- Driveway
- No Garage
- Paved
- Private
Patio and Porch Features
- Covered
- Multiple
- Open
- Patio
- Stone
Road Frontage Type
- Private Road
Road Surface Type
- Paved
Roof
- Architectural
- Shingle
Sewer
- Septic Permit2Bedroom
Utilities
- Cable Available
- High Speed Internet Available
View
- Mountains
- Seasonal View
- Southern Exposure
WaterSource
- Shared Well
Window Features
- Double Pane Windows
Rooms

Keller Williams High Country
Leslie Eason
Sold By:
Premier Sotheby's International Realty- Banner Elk
Jessica Auten
Data Source: High Country MLS
MLS#: 251463
Data Source Copyright: © 2026 High Country MLS All rights reserved.
This property was listed on 8/13/2024 and last updated as of 8/30/2024 4:29:17 PM. OSI IDX updated the data from High Country MLS on 11/6/2026 at 8:32 AM. This information is for your personal, non-commercial use and may not be used for any purpose other than to identify prospective properties you may be interested in purchasing. Display of MLS data is usually deemed reliable but is NOT guaranteed accurate by the MLS. Buyers are responsible for verifying the accuracy of all information and should investigate the data themselves or retain appropriate professionals. Information from sources other than the Listing Agent may have been included in the MLS data. Unless otherwise specified in writing, Broker/Agent has not and will not verify any information obtained from other sources. The Broker/Agent providing the information contained herein may or may not have been the Listing and/or Selling Agent.
Your Search Results
Samantha Benfield Listings
© 2026 Samantha Benfield
DMCA Notice | Terms & Services | Privacy Policy | Accessibility Statement
EQUAL HOUSING OPPORTUNITY


Samantha Benfield
774 E King St, Ste A, Boone, NC 28607
Mobile: 828-406-4110
samsellsboone@kw.com
