4
bedrooms
2.5
baths
2,414
sq ft
$223
price per sf
Single Family
property type
Off Market
time on site
2014
yr. built
1.90 acre
lot size
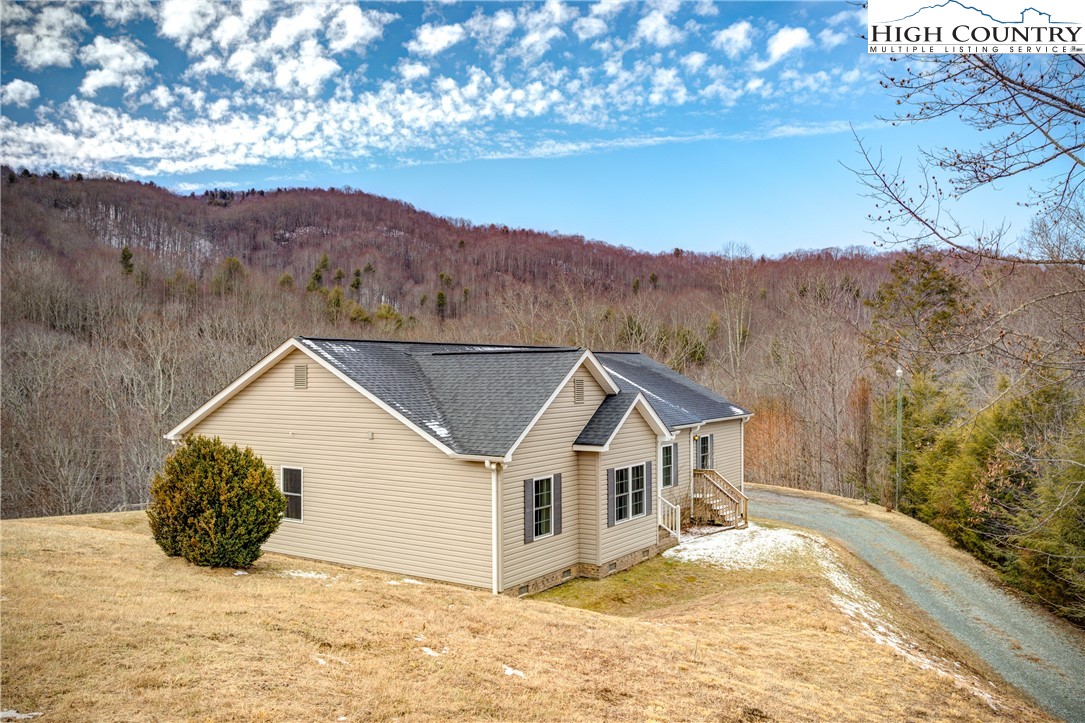
Rare opportunity: Assumable Mortgage at 2.875% + STR revenue estimated at $40-$50k! Sitting on 1.9 gently sloping acres, surrounded by mountain views and the sounds of Laurel Creek cascading nearby, this property is a slice of Appalachian heaven. Offering 4 bedrooms, 2.5 baths, an open-plan kitchen/living area, formal dining room and separate den all on one level, there is ample space for the whole family to spread out. The granite countertops, engineered hardwood floors, central AC, and wood burning stove in the Great Room add to this home’s charm. Recent improvements include fresh paint throughout the interior (2024), new dishwasher (2023), and new dryer (2022). O...utside you'll find even more to love! The spacious yard offers plenty of room to play, abundant potential for gardens or animals, or you could expand the existing apple & pear trees to create your own mini orchard. The 18’ x 36’ in-ground swimming pool will delight lap swimmers and recreation lovers alike. With a sunny, south-facing aspect, new pump in 2024 & heated via Carolina Woodstove, this recently serviced gem is ready for new owners’ enjoyment. Alternatively, cover it with a deck to create more outdoor living space! A tiny family cemetery (0.026ac) sits out of sight at the top of the property, where a storage shed for tools and pool toys obscures it from the home’s view. Long and short-term rentals allowed. No POA or restrictions & located on a state-maintained road. Just moments from local swimming holes and Watauga River put-ins, and about 20-25 min from both Boone and Banner Elk, this property boasts the perfect blend peaceful country living with easy access to all the High Country has to offer. Seller is motivated, so come check it out today!

Sold By: Boone Realty, Kristy Hackler
No upcoming open house dates. Check back later.
Bedrooms
- Total Bedrooms: 4
Bathrooms
- Full bathrooms: 2
- Half bathrooms: 1
Appliances
- Dryer
- Dishwasher
- Exhaust Fan
- Electric Range
- Electric Water Heater
- Freezer
- Microwave Hood Fan
- Microwave
- Refrigerator
- Washer
Architectural Style
- Contemporary
- Ranch
- Traditional
Basement
- Crawl Space
Community Features
- Long Term Rental Allowed
- Short Term Rental Allowed
Construction Materials
- Brick
- Vinyl Siding
- Wood Frame
Cooling
- Central Air
- Heat Pump
- Two Units
- Zoned
Electric
- Volts220
Exterior Features
- Pool
- Storage
- Gravel Driveway
Fireplace Features
- One
- Other
- See Remarks
- Wood Burning
Heating
- Electric
- Forced Air
- Gas
- Heat Pump
- Wood
- Wood Stove
Interior Features
- Carbon Monoxide Detector
- Pull Down Attic Stairs
Laundry Features
- Washer Hookup
- Dryer Hookup
- Main Level
Levels
- One
Other Structures
- Sheds
Parking Features
- Driveway
- Gravel
- Private
Patio and Porch Features
- Covered
- Multiple
Road Responsibility
- Public Maintained Road
Road Surface Type
- Gravel
- Paved
Roof
- Asphalt
- Shingle
Sewer
- Private Sewer
- Septic Permit4Bedroom
- Septic Tank
Utilities
- High Speed Internet Available
- Septic Available
View
- Mountains
- Southern Exposure
WaterSource
- Shared Well
Window Features
- Double Hung
Rooms

Keller Williams High Country
Mary Pope
Sold By:
Boone Realty
Kristy Hackler
Data Source: High Country MLS
MLS#: 247681
Data Source Copyright: © 2026 High Country MLS All rights reserved.
This property was listed on 2/22/2024 and last updated as of 7/31/2024 7:36:24 PM. OSI IDX updated the data from High Country MLS on 11/7/2026 at 9:41 AM. This information is for your personal, non-commercial use and may not be used for any purpose other than to identify prospective properties you may be interested in purchasing. Display of MLS data is usually deemed reliable but is NOT guaranteed accurate by the MLS. Buyers are responsible for verifying the accuracy of all information and should investigate the data themselves or retain appropriate professionals. Information from sources other than the Listing Agent may have been included in the MLS data. Unless otherwise specified in writing, Broker/Agent has not and will not verify any information obtained from other sources. The Broker/Agent providing the information contained herein may or may not have been the Listing and/or Selling Agent.
Your Search Results
Samantha Benfield Listings
© 2026 Samantha Benfield
DMCA Notice | Terms & Services | Privacy Policy | Accessibility Statement
EQUAL HOUSING OPPORTUNITY


Samantha Benfield
774 E King St, Ste A, Boone, NC 28607
Mobile: 828-406-4110
samsellsboone@kw.com
