3
bedrooms
3
baths
2,871
sq ft
$261
price per sf
Single Family
property type
Off Market
time on site
1999
yr. built
1.87 acre
lot size
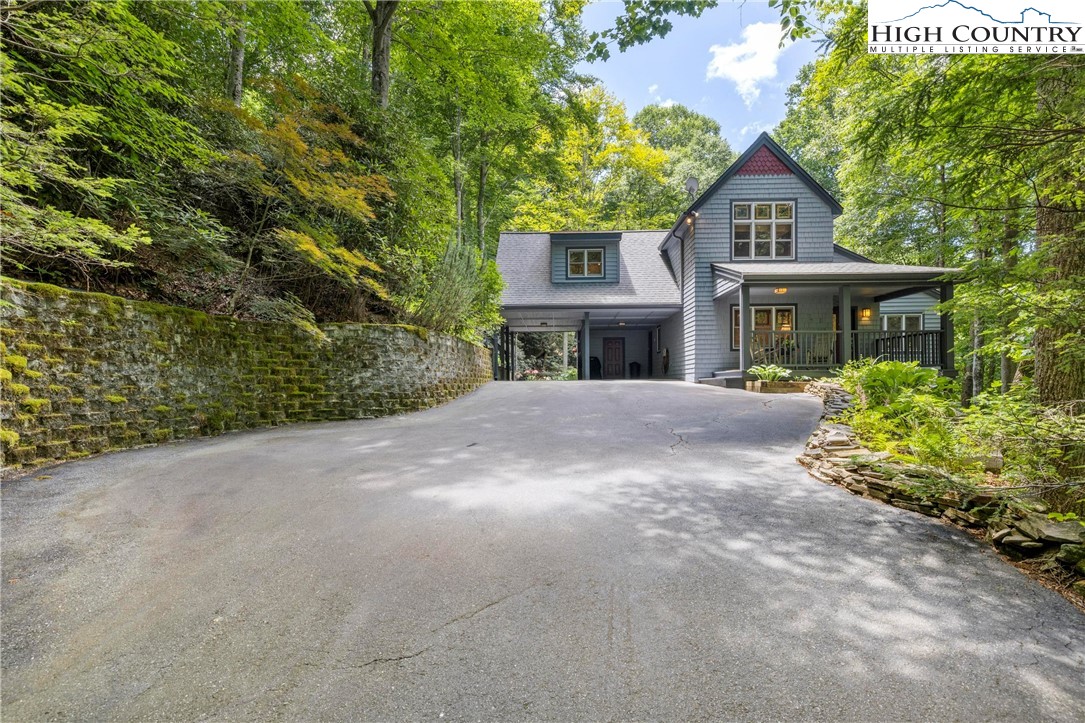
Welcome to 1527 Bairds Creek, a fantastic opportunity to reside in the Valle Crucis Community. This charming 3-bedroom, 3-bathroom home with additional bonus rooms offers ample space for both family and guests. Natural light fills the home through windows adorned with vintage stained glass. The main level features a spacious vaulted ceiling with beautiful tongue and groove woodwork above a large brick fireplace that separates the dining and living areas. The fully equipped, eat-in kitchen is conveniently situated next to these common spaces, with easy access to the expansive laundry and pantry area. A full bathroom and guest bedroom are also located on this level. Ups...tairs, you'll find a second guest room and the primary suite. The primary suite serves as a luxurious retreat, complete with a full bathroom, walk-in closet, and a sizable bonus room, including a private Juliet balcony. On the lower level, discover another family room, full bathroom, and an additional bonus room. Embrace the outdoors with 4 porches and decks offering different views. The property's 2 acres have been thoughtfully landscaped over the years, featuring serene spaces, gardens, and recreational areas. Explore the hiking trails leading to two waterfall platforms along your portion of Baird’s Creek, a lovely rhododendron-filled sanctuary. This property is a tranquil escape immersed in natural beauty and mountain allure. Meticulously maintained from top to bottom, with recent updates including a new HVAC system, fresh exterior paint, and more, this home is truly a hidden gem.

Sold By: NONMLS, NONMLS MEMBER
No upcoming open house dates. Check back later.
Bedrooms
- Total Bedrooms: 3
Bathrooms
- Full bathrooms: 3
Appliances
- Built In Oven
- Dryer
- Dishwasher
- Freezer
- Gas Cooktop
- Gas Water Heater
- Microwave
- Refrigerator
- Tankless Water Heater
- Washer
Architectural Style
- Contemporary
- Mountain
Basement
- Crawl Space
- Finished
Community Features
- Long Term Rental Allowed
- Short Term Rental Allowed
Construction Materials
- Wood Siding
- Wood Frame
Cooling
- Heat Pump
- Two Units
Exterior Features
- Paved Driveway
Fireplace Features
- One
- Masonry
Foundation Details
- Basement
Heating
- Electric
- Heat Pump
Interior Features
- Skylights
- Vaulted Ceilings
Laundry Features
- Washer Hookup
- Dryer Hookup
- Main Level
Levels
- Two
Parking Features
- Carport
- Driveway
- Paved
- Private
Patio and Porch Features
- Covered
- Multiple
- Open
Road Responsibility
- Public Maintained Road
Road Surface Type
- Paved
Roof
- Architectural
- Shingle
Sewer
- Private Sewer
- Septic Permit3Bedroom
Utilities
- High Speed Internet Available
View
- Trees Woods
Waterfront Features
- Creek
- Stream
WaterSource
- Shared Well
Window Features
- Skylights
Rooms

Keller Williams High Country
Nikki Rezvani
Sold By:
NONMLS
NONMLS MEMBER
Data Source: High Country MLS
MLS#: 249953
Data Source Copyright: © 2026 High Country MLS All rights reserved.
This property was listed on 6/29/2024 and last updated as of 7/25/2024 7:15:18 PM. OSI IDX updated the data from High Country MLS on 11/6/2026 at 12:51 PM. This information is for your personal, non-commercial use and may not be used for any purpose other than to identify prospective properties you may be interested in purchasing. Display of MLS data is usually deemed reliable but is NOT guaranteed accurate by the MLS. Buyers are responsible for verifying the accuracy of all information and should investigate the data themselves or retain appropriate professionals. Information from sources other than the Listing Agent may have been included in the MLS data. Unless otherwise specified in writing, Broker/Agent has not and will not verify any information obtained from other sources. The Broker/Agent providing the information contained herein may or may not have been the Listing and/or Selling Agent.
Your Search Results
Samantha Benfield Listings
© 2026 Samantha Benfield
DMCA Notice | Terms & Services | Privacy Policy | Accessibility Statement
EQUAL HOUSING OPPORTUNITY


Samantha Benfield
774 E King St, Ste A, Boone, NC 28607
Mobile: 828-406-4110
samsellsboone@kw.com
