4
bedrooms
3
baths
2,886
sq ft
$242
price per sf
Single Family
property type
Off Market
time on site
1983
yr. built
0.59 acre
lot size
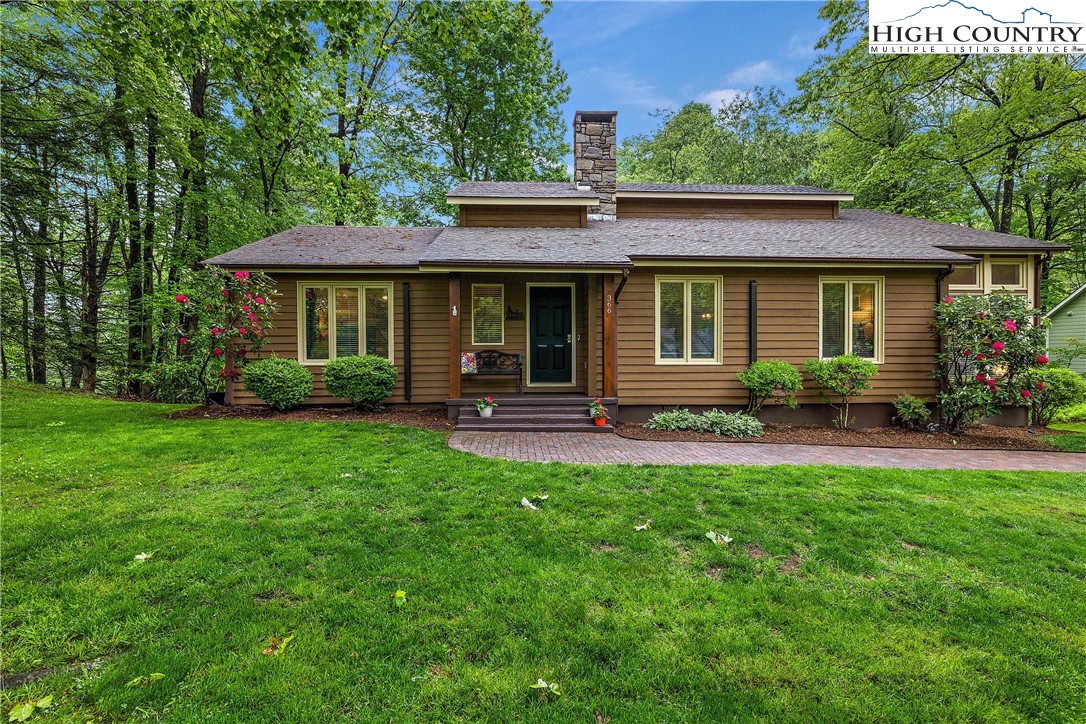
Wonderful Opportunity in Sought-after Deerfield Estates! This delightful 4-bedroom home is situated on a lightly wooded lot in a lovely residential Boone neighborhood. From the paved driveway, follow the inviting brick path to the front entry. A gorgeous stone fireplace with an angled hearth on the main floor beautifully complements the new flooring and wood trim throughout. The spacious kitchen boasts stainless steel appliances and a generous bar for extra seating or serving. The welcoming living room features a gas log fireplace, while the brick-floored sunroom off the living room is a delightful space for artists or plant lovers to enjoy. Venture downstairs to di...scover a second living area with another stone hearth hosting a wood stove, built-in shelving, new flooring, and a half bath. This level also includes a sizable workshop with ample storage. The spacious primary ensuite, 2nd bedroom and half bath are located on the main floor. Two additional bedrooms and full bath are located on the second floor. The fourth bedroom has an additional flex space that would make a fantastic playroom. Step outside to the expansive back deck or covered lower-level patio to relish the outdoors and natural surroundings. Situated on a 0.6-acre lot, this home is just a mile from the Blue Ridge Parkway, 10 minutes from SP Campus and Watauga Medical. Many updates including new luxury vinyl planking throughout main level and basement, new carpet in bedrooms and upstairs hallway, new paint throughout interior, new wood blinds on all windows, new ceiling fans in all rooms, stone pathway to basement, new refrigerator & dishwasher, new vanities in primary and guest bathroom. This charming home in Deerfield Estates is a true gem in Boone. The beautifully landscaped property and inviting interior features make it a dream come true for any homeowner.

Sold By: Gray Buckner Real Estate LLC, Christi Mercer
No upcoming open house dates. Check back later.
Bedrooms
- Total Bedrooms: 4
Bathrooms
- Full bathrooms: 2
- Half bathrooms: 2
Appliances
- Convection Oven
- Dryer
- Dishwasher
- Electric Range
- Electric Water Heater
- Freezer
- Disposal
- Induction Cooktop
- Microwave Hood Fan
- Microwave
- Refrigerator
- Washer
Architectural Style
- Traditional
Basement
- Crawl Space
- Interior Entry
- Partially Finished
- Walk Out Access
Community Features
- Long Term Rental Allowed
Construction Materials
- Wood Siding
- Wood Frame
Cooling
- Three Or More Units
- Zoned
Fireplace Features
- Two
- Gas
- Stone
- Wood Burning
- Insert
- Propane
- Wood Burning Stove
Heating
- Baseboard
- Ductless
- Electric
- Fireplaces
Interior Features
- Attic
- Vaulted Ceilings
Laundry Features
- Washer Hookup
- Dryer Hookup
- Main Level
Levels
- Two
Other Structures
- Guest House
Parking Features
- Asphalt
- Driveway
Patio and Porch Features
- Multiple
- Open
Road Responsibility
- Public Maintained Road
Road Surface Type
- Paved
Roof
- Asphalt
- Shingle
Security Features
- Security System
- Closed Circuit Cameras
- Radon Mitigation System
Sewer
- Private Sewer
- Septic Permit4Bedroom
Utilities
- Cable Available
- High Speed Internet Available
View
- Residential
- Seasonal View
- Trees Woods
Waterfront Features
- Creek
- Stream
WaterSource
- Shared Well
Window Features
- Casement Windows
- Double Pane Windows
- Screens
- Wood Frames
Rooms

Keller Williams High Country
Nikki Rezvani
Sold By:
Gray Buckner Real Estate LLC
Christi Mercer
Data Source: High Country MLS
MLS#: 249141
Data Source Copyright: © 2026 High Country MLS All rights reserved.
This property was listed on 5/15/2024 and last updated as of 6/24/2024 4:38:57 PM. OSI IDX updated the data from High Country MLS on 11/6/2026 at 11:23 AM. This information is for your personal, non-commercial use and may not be used for any purpose other than to identify prospective properties you may be interested in purchasing. Display of MLS data is usually deemed reliable but is NOT guaranteed accurate by the MLS. Buyers are responsible for verifying the accuracy of all information and should investigate the data themselves or retain appropriate professionals. Information from sources other than the Listing Agent may have been included in the MLS data. Unless otherwise specified in writing, Broker/Agent has not and will not verify any information obtained from other sources. The Broker/Agent providing the information contained herein may or may not have been the Listing and/or Selling Agent.
Your Search Results
Samantha Benfield Listings
© 2026 Samantha Benfield
DMCA Notice | Terms & Services | Privacy Policy | Accessibility Statement
EQUAL HOUSING OPPORTUNITY


Samantha Benfield
774 E King St, Ste A, Boone, NC 28607
Mobile: 828-406-4110
samsellsboone@kw.com
