3
bedrooms
4.5
baths
3,875
sq ft
$445
price per sf
Single Family
property type
Off Market
time on site
2022
yr. built
1.23 acre
lot size
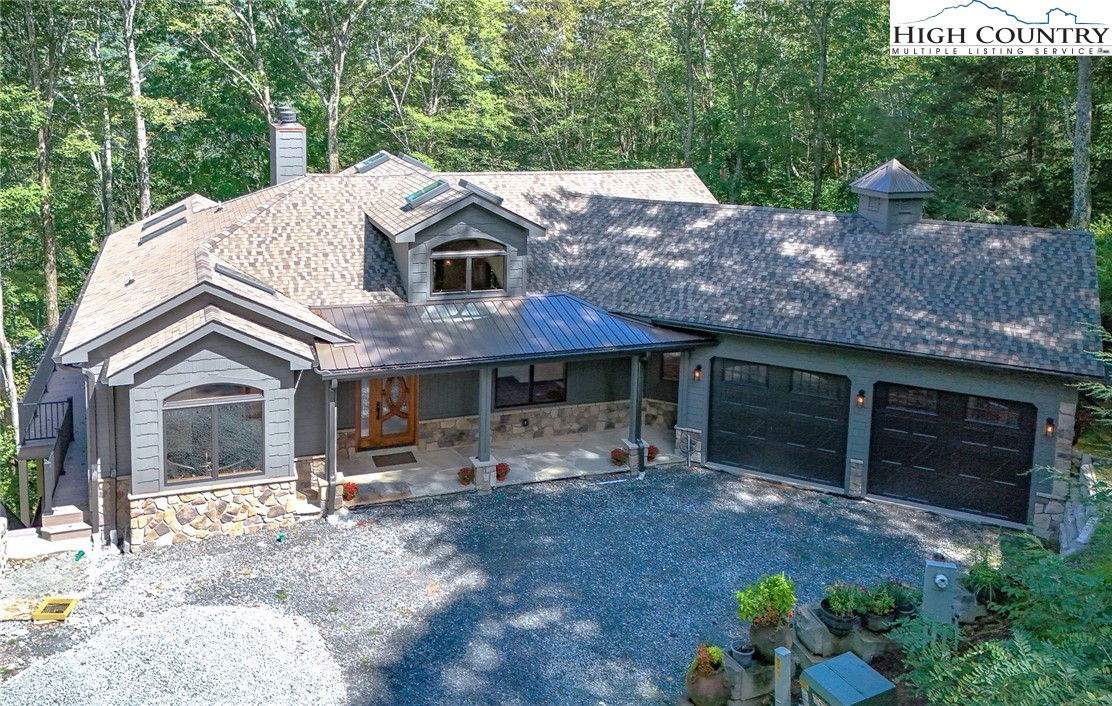
Luxury New Construction: Gorgeous contemporary mountain home within the sought-after Glens of Grandfather community. The developer's final custom dream home can be your reality. The attention to detail and how you live in the home is evident everywhere! The main level is flat access from both the driveway and the attached 2 car garage. Upon entering, you are greeted with vaulted wood ceilings, high windows and custom wood features. To your right is the bright office area. Inviting light-filled living room with its wood-burning fireplace and gas starter. The heart of the home is a spacious, top-of-the-line chef's kitchen with knotty alder cabinets, seamlessly flowing i...nto the open living and dining. The main level also features a luxurious primary suite with his and hers closets and a sumptuous bathroom with heated flooring. The laundry room, complete with dog bathing area, is located off of the kitchen heading toward the garage. Step out onto the back deck from the dining room, living room and primary bedroom. Going to the lower level, you'll find another living area with fireplace and two generously-sized guest bedrooms, each with its own bath and opening to the lower deck. The 4th bedroom is a mother-in-law suite with its own outside entrance and mini kitchen set up. The lower level also has two bonus spaces that can be used as a gym, game room, wine storage, theater or additional sleeping area. There is even a dedicated hot tub room, providing the ultimate in relaxation! Located just below Grandfather Mountain, residents here enjoy convenient access to the Profile Trail, embracing the essence of mountain living. The Glens of Grandfather is centrally located, convenient to skiing, hiking, golf, restaurants and shopping of both Boone and Banner Elk. Short term rentals are not permitted. Furnishings price list available. Driveway will be paved, and retaining wall in back to be completed fall of 2023.

Sold By: NONMLS, NONMLS MEMBER
No upcoming open house dates. Check back later.
Bedrooms
- Total Bedrooms: 3
Bathrooms
- Full bathrooms: 4
- Half bathrooms: 1
Appliances
- Dryer
- Dishwasher
- Electric Water Heater
- Disposal
- Microwave
- Range
- Refrigerator
- Tankless Water Heater
- Washer
Architectural Style
- Contemporary
- Mountain
Association
- Association Fee: $1,100
- Association Fee Frequency: Annually
Basement
- Exterior Entry
- Full
- Finished
- Interior Entry
- Walk Out Access
Community Features
- Long Term Rental Allowed
Construction Materials
- Hardboard
- Stone
- Wood Frame
Cooling
- Central Air
- Electric
- Two Units
Exterior Features
- Paved Driveway
Fireplace Features
- Two
- Gas
- Stone
- Vented
- Wood Burning
Foundation Details
- Basement
Heating
- Forced Air
- Propane
Interior Features
- Attic
- Wet Bar
- Hot Tub Spa
- Second Kitchen
- Skylights
- Vaulted Ceilings
Laundry Features
- Main Level
Levels
- Two
Parking Features
- Attached
- Driveway
- Garage
- Two Car Garage
- Paved
- Private
Patio and Porch Features
- Composite
- Covered
- Multiple
- Open
Road Frontage Type
- Private Road
Road Surface Type
- Paved
Roof
- Architectural
- Shingle
Sewer
- Septic Permit4Bedroom
Spa Features
- Hot Tub
Utilities
- Cable Available
- High Speed Internet Available
View
- Mountains
WaterSource
- Shared Well
Window Features
- Skylights
Rooms

Keller Williams High Country
Leslie Eason
Sold By:
NONMLS
NONMLS MEMBER
Data Source: High Country MLS
MLS#: 245891
Data Source Copyright: © 2026 High Country MLS All rights reserved.
This property was listed on 9/20/2023 and last updated as of 1/22/2024 7:57:33 PM. OSI IDX updated the data from High Country MLS on 11/6/2026 at 3:52 PM. This information is for your personal, non-commercial use and may not be used for any purpose other than to identify prospective properties you may be interested in purchasing. Display of MLS data is usually deemed reliable but is NOT guaranteed accurate by the MLS. Buyers are responsible for verifying the accuracy of all information and should investigate the data themselves or retain appropriate professionals. Information from sources other than the Listing Agent may have been included in the MLS data. Unless otherwise specified in writing, Broker/Agent has not and will not verify any information obtained from other sources. The Broker/Agent providing the information contained herein may or may not have been the Listing and/or Selling Agent.
Your Search Results
Samantha Benfield Listings
© 2026 Samantha Benfield
DMCA Notice | Terms & Services | Privacy Policy | Accessibility Statement
EQUAL HOUSING OPPORTUNITY


Samantha Benfield
774 E King St, Ste A, Boone, NC 28607
Mobile: 828-406-4110
samsellsboone@kw.com
