3
bedrooms
3
baths
3,643
sq ft
$235
price per sf
Single Family
property type
Off Market
time on site
2005
yr. built
1.54 acre
lot size
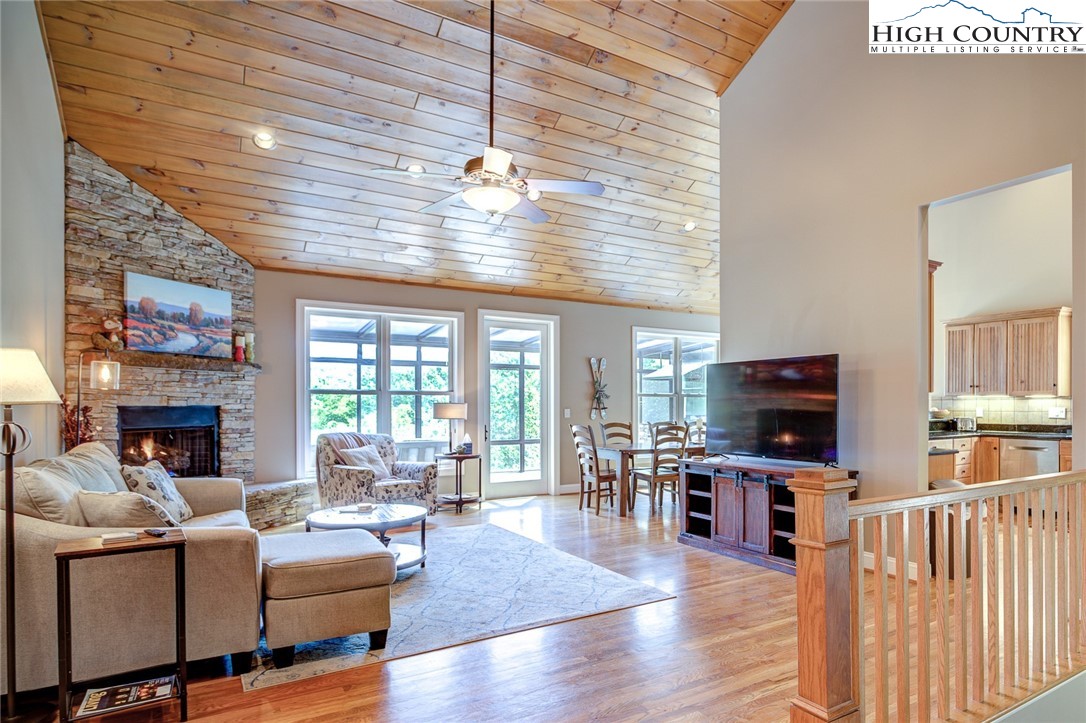
Welcome to your mountain home with a view in Blowing Rock, NC! Located in the established Bishops Ridge neighborhood between Boone and Blowing Rock, this spacious home offers two large living areas, a large outdoor sunroom with professional grill, a home theater, a game room, hot tub and a two car garage. It is also offered completely furnished! Enter from the covered front porch to the stone tile foyer and main Level living. You are greeted with hardwood floors, cathedral wood ceilings, and a stone fireplace in the open living and dining area. Off the dining is the kitchen with granite countertops and ample cabinets. A laundry room off of the kitchen leads to the two... car garage. Enjoy your outdoor space and views all year long with the enclosed back sun room equipped with a gas grill and sink! On the Main Level is the Primary Suite that has a mountain view from the bedroom and the soaking tub in the newly renovated bathroom. An additional two bedrooms and full bath are also on the main Level. As you go to the lower level you will enter the game room equipped with a pool table. Off the game room there is a full bar and comfortable living area. The separate theater room provides another place to enjoy. Or relax outside on the deck with and a hot tub! Also on this level is a full bath, and two additional rooms currently used as additional sleeping rooms. Off the deck is a staircase that leads to the grass yard that is pet friendly with a fence. You can also access another staircase leading to the driveway. Current owners have made numerous updates, and a new metal roof was put on in 2020. The home sits on a private cul de sac with two other homes. Note that rentals of less than 30 days are not permitted. The deep lot allows for view enhancement if desired.

Sold By: EXP Realty LLC Asheville, Charisse (CC) Dunn
No upcoming open house dates. Check back later.
Bedrooms
- Total Bedrooms: 3
Bathrooms
- Full bathrooms: 3
Appliances
- Dryer
- Dishwasher
- Gas Range
- Gas Water Heater
- Microwave Hood Fan
- Microwave
- Refrigerator
- Washer
Architectural Style
- Craftsman
- Mountain
- Traditional
Association
- Association Fee: $700
- Association Fee Frequency: Annually
Basement
- Exterior Entry
- Full
- Finished
- Interior Entry
- Walk Out Access
Community Features
- Long Term Rental Allowed
Construction Materials
- Masonry
- Wood Siding
- Wood Frame
Cooling
- Central Air
- Electric
- One Unit
Exterior Features
- Hot Tub Spa
- Outdoor Grill
- Paved Driveway
Fencing
- Back Yard
Fireplace Features
- One
- Gas
- Stone
- Vented
- Propane
Foundation Details
- Basement
Heating
- Forced Air
- Fireplaces
- Propane
Interior Features
- Wet Bar
- Cathedral Ceilings
- Furnished
- Hot Tub Spa
- Home Theater
Laundry Features
- Main Level
Levels
- One
Parking Features
- Attached
- Concrete
- Driveway
- Garage
- Two Car Garage
- Paved
- Private
Patio and Porch Features
- Covered
- Multiple
Road Frontage Type
- Private Road
Road Surface Type
- Paved
Roof
- Metal
Security Features
- Radon Mitigation System
Sewer
- Septic Permit3Bedroom
Spa Features
- Hot Tub
Utilities
- Cable Available
- High Speed Internet Available
View
- Mountains
- Seasonal View
WaterSource
- Shared Well
Rooms

Keller Williams High Country
Leslie Eason
Sold By:
EXP Realty LLC Asheville
Charisse (CC) Dunn
Data Source: High Country MLS
MLS#: 245191
Data Source Copyright: © 2026 High Country MLS All rights reserved.
This property was listed on 8/16/2023 and last updated as of 12/8/2023 2:06:03 AM. OSI IDX updated the data from High Country MLS on 11/6/2026 at 10:36 AM. This information is for your personal, non-commercial use and may not be used for any purpose other than to identify prospective properties you may be interested in purchasing. Display of MLS data is usually deemed reliable but is NOT guaranteed accurate by the MLS. Buyers are responsible for verifying the accuracy of all information and should investigate the data themselves or retain appropriate professionals. Information from sources other than the Listing Agent may have been included in the MLS data. Unless otherwise specified in writing, Broker/Agent has not and will not verify any information obtained from other sources. The Broker/Agent providing the information contained herein may or may not have been the Listing and/or Selling Agent.
Your Search Results
Samantha Benfield Listings
© 2026 Samantha Benfield
DMCA Notice | Terms & Services | Privacy Policy | Accessibility Statement
EQUAL HOUSING OPPORTUNITY


Samantha Benfield
774 E King St, Ste A, Boone, NC 28607
Mobile: 828-406-4110
samsellsboone@kw.com
