3
bedrooms
3
baths
2,866
sq ft
$185
price per sf
Single Family
property type
Off Market
time on site
1996
yr. built
0.54 acre
lot size
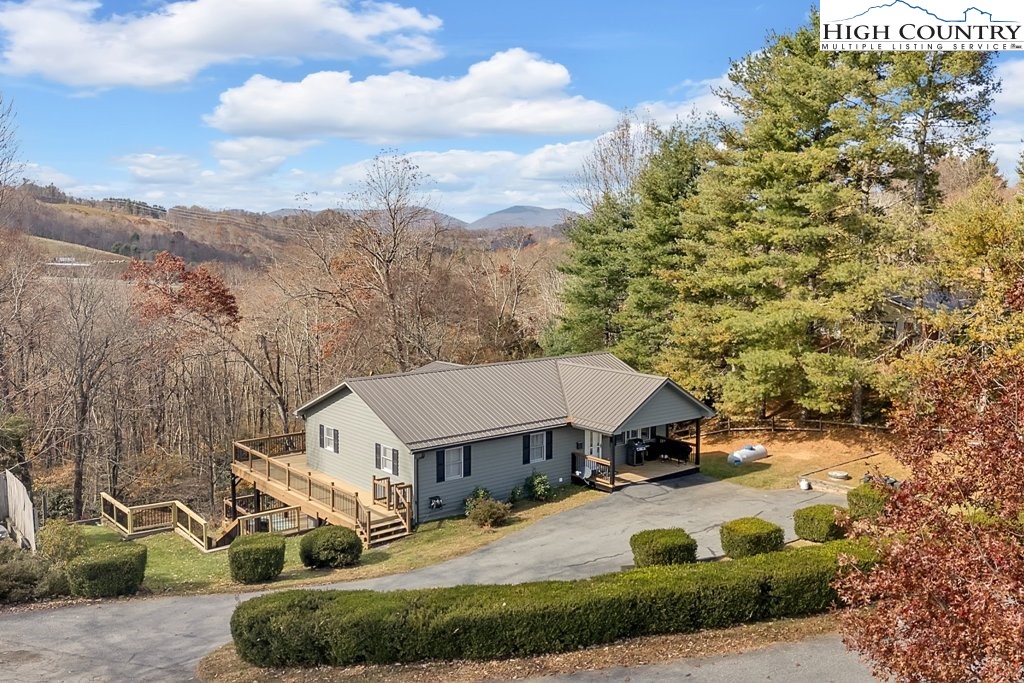
Nestled on a spacious corner lot in the desirable Dogwood Knoll community, this immaculate 3-bedroom, 3-bathroom home is available on the market for the first time! Just minutes from downtown Boone, this residence offers a serene retreat with convenient access to all the High Country has to offer. As you step inside from the inviting covered front entry with level access, you'll be welcomed by an open floor plan with vaulted ceilings and tasteful touches throughout, including hardwood floors and plantation shutters. The updated, chef-inspired kitchen features quartz countertops, stainless steel appliances, a gas stove, double oven, and ample storage space with a pantr...y. Adjacent to the kitchen, a bright and airy climate-controlled sunroom offers access to a wrap-around deck, a great spot for taking in the peaceful surroundings. All three bedrooms are located on the main level, including a spacious primary suite with double closets and an en-suite bathroom. One of the secondary bedrooms is currently used as a home office (High Speed Internet is available), providing flexibility for your lifestyle needs. The fully finished lower level expands your living space, complete with an oversized bonus room currently set up as a sleeping area and exercise room with additional full bathroom, a game room with pool table, and a den with a large wet bar featuring a full-sized refrigerator. Step out onto the wrap-around covered deck to enjoy the outdoors from yet another perspective. The lower level has the potential to easily be converted into a separate living space or rental opportunity with a dedicated entrance and parking. Practical features include a low maintenance metal roof (installed in 2018) access on a paved, state-maintained road, a paved driveway with ample parking, and a level yard with beautiful landscaping and a privacy fence. Don’t miss this opportunity to own a beautifully maintained, move-in-ready home in one of Boone’s most peaceful communities!

Sold By: Keller Williams High Country, Marion Hanes
No upcoming open house dates. Check back later.
Bedrooms
- Total Bedrooms: 3
Bathrooms
- Full bathrooms: 3
Appliances
- Double Oven
- Dryer
- Dishwasher
- Exhaust Fan
- Electric Water Heater
- Gas Cooktop
- Disposal
- Gas Range
- Microwave Hood Fan
- Microwave
- Refrigerator
- Washer
Architectural Style
- Traditional
Basement
- Full
- Finished
- Walk Out Access
Community Features
- Long Term Rental Allowed
- Short Term Rental Allowed
Construction Materials
- Wood Siding
- Wood Frame
Cooling
- Central Air
- Heat Pump
Fireplace Features
- None
Foundation Details
- Basement
Heating
- Electric
- Heat Pump
Interior Features
- Wet Bar
- Vaulted Ceilings
- Window Treatments
Laundry Features
- Washer Hookup
- Dryer Hookup
- In Basement
Levels
- Two
Parking Features
- Asphalt
- Driveway
Patio and Porch Features
- Covered
- Multiple
- Screened
- Wrap Around
Road Responsibility
- Public Maintained Road
Road Surface Type
- Paved
Roof
- Metal
Sewer
- Septic Permit3Bedroom
- Septic Tank
Utilities
- High Speed Internet Available
- Septic Available
View
- Trees Woods
WaterSource
- Private
- Well
Window Features
- Window Treatments
Rooms

Premier Sotheby's International Realty- Banner Elk
Jessica Auten
Sold By:
Keller Williams High Country
Marion Hanes
Data Source: High Country MLS
MLS#: 252487
Data Source Copyright: © 2026 High Country MLS All rights reserved.
This property was listed on 11/1/2024 and last updated as of 12/4/2024 11:02:07 PM. OSI IDX updated the data from High Country MLS on 11/7/2026 at 8:30 AM. This information is for your personal, non-commercial use and may not be used for any purpose other than to identify prospective properties you may be interested in purchasing. Display of MLS data is usually deemed reliable but is NOT guaranteed accurate by the MLS. Buyers are responsible for verifying the accuracy of all information and should investigate the data themselves or retain appropriate professionals. Information from sources other than the Listing Agent may have been included in the MLS data. Unless otherwise specified in writing, Broker/Agent has not and will not verify any information obtained from other sources. The Broker/Agent providing the information contained herein may or may not have been the Listing and/or Selling Agent.
Your Search Results
Samantha Benfield Listings
© 2026 Samantha Benfield
DMCA Notice | Terms & Services | Privacy Policy | Accessibility Statement
EQUAL HOUSING OPPORTUNITY


Samantha Benfield
774 E King St, Ste A, Boone, NC 28607
Mobile: 828-406-4110
samsellsboone@kw.com
