3
bedrooms
3.5
baths
3,590
sq ft
$333
price per sf
Single Family
property type
Off Market
time on site
2004
yr. built
0.49 acre
lot size
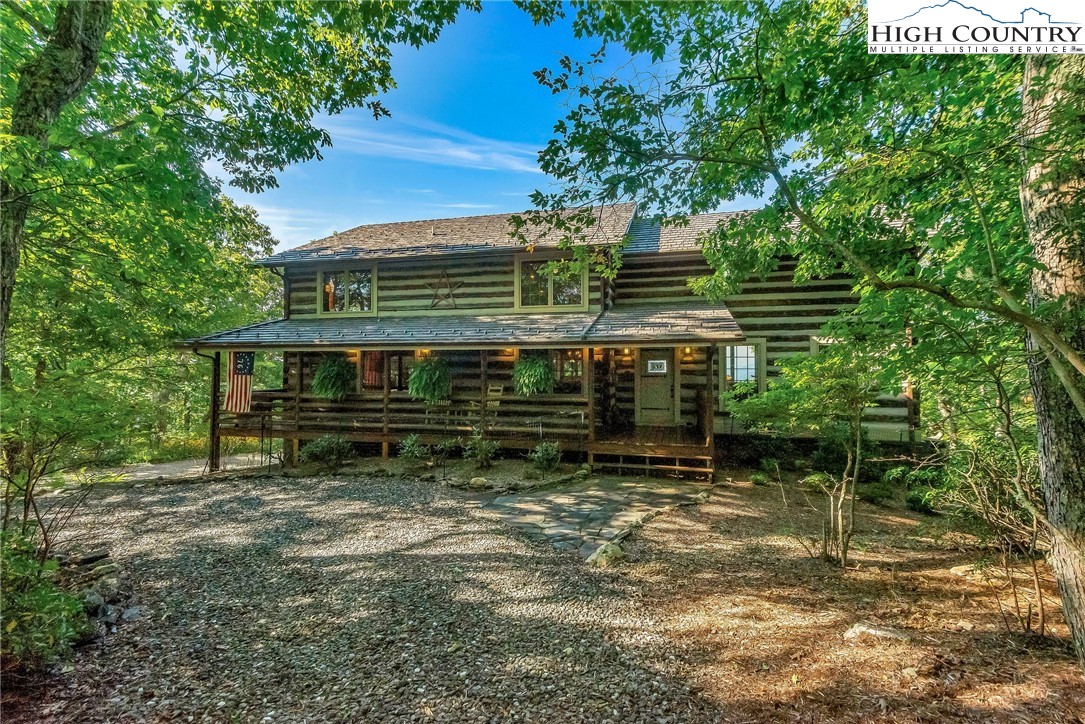
Escape to the NC mountains. Antique log home nestled in the picturesque Stonebridge community, offering long-range layered views including Grandfather Mtn. This retreat combines timeless beauty & comfort. The circular driveway leads to the inviting entrance of the cabin where the covered porch invites you to sit, relax, and wave at neighbors. Inside, the great room captivates with soaring ceilings and expansive windows framing sweeping mountain vistas. Sunlight illuminates the space, highlighting the majestic floor-to-ceiling native stone fireplace. The open-concept design seamlessly connects the living, kitchen, and dining areas, perfect for entertaining or being tog...ether with loved ones. Step out to the deck or covered porch to soak in the panoramic views or host gatherings. The kitchen features granite countertops, stainless appliances, and a tiger maple peninsula that serves as extra seating & a conversation piece. A conveniently located half bath enhances the great room's functionality. The primary suite provides a tranquil oasis with a large walk-in closet and deck access. Wake up to breathtaking views that greet you each morning from your cozy bed. The ensuite bath includes a spacious tile shower, soaking tub, and laundry closet. Upstairs, a versatile loft overlooks the great room and offers limitless potential as an office, studio, or fitness space. Two guest bedrooms provide comfort and privacy, with a shared loft bath for convenience. The lower level showcases a family and game room, hobby room, full bath, & a large walk-in closet for additional storage. An oversized 2-car garage with a utility room and extra storage completes this level. Septic permit not located. Septic pumped approx. 4 yrs ago. Half bath mirror & mirror above the soaking tub are fixtures not conveying-selling unfurnished. The heat pump is the only system not on the generator. High-Efficiency Furnace includes a whole-house humidifier. Rentals less than 30 days not allowed in Stonebridge.

Co-listed By: Cindy Wiehrs, cindy@ashecountyrealestate.com
Sold By: Keller Williams High Country, Lisa Stewart
No upcoming open house dates. Check back later.
Bedrooms
- Total Bedrooms: 3
Bathrooms
- Full bathrooms: 3
- Half bathrooms: 1
Appliances
- Built In Oven
- Dryer
- Dishwasher
- Electric Cooktop
- Gas Water Heater
- Microwave
- Refrigerator
- Tankless Water Heater
- Washer
Architectural Style
- Log Home
Association
- Association Fee: $913
- Association Fee Frequency: Annually
Basement
- Full
Community Features
- Long Term Rental Allowed
Construction Materials
- Fiber Cement
- Log
Cooling
- Central Air
- Heat Pump
Exterior Features
- Gravel Driveway
Fireplace Features
- Stone
- Wood Burning
Heating
- Electric
- Forced Air
- Fireplaces
- Heat Pump
- Propane
- Other
- See Remarks
Laundry Features
- Main Level
Levels
- Two
Parking Features
- Basement
- Driveway
- Garage
- Two Car Garage
- Gravel
- Private
Patio and Porch Features
- Covered
- Multiple
- Open
Road Frontage Type
- Private Road
Road Surface Type
- Gravel
Roof
- Architectural
- Shingle
Sewer
- Private Sewer
- Septic Permit Unavailable
Utilities
- High Speed Internet Available
View
- Long Range
- Mountains
WaterSource
- Shared Well
Rooms

Allen Tate Ashe High Country Realty
April Weaver-Taracido
Cindy Wiehrs, cindy@ashecountyrealestate.com
Sold By:
Keller Williams High Country
Lisa Stewart
Data Source: High Country MLS
MLS#: 251975
Data Source Copyright: © 2026 High Country MLS All rights reserved.
This property was listed on 9/14/2024 and last updated as of 11/13/2024 10:04:05 PM. OSI IDX updated the data from High Country MLS on 11/7/2026 at 2:35 AM. This information is for your personal, non-commercial use and may not be used for any purpose other than to identify prospective properties you may be interested in purchasing. Display of MLS data is usually deemed reliable but is NOT guaranteed accurate by the MLS. Buyers are responsible for verifying the accuracy of all information and should investigate the data themselves or retain appropriate professionals. Information from sources other than the Listing Agent may have been included in the MLS data. Unless otherwise specified in writing, Broker/Agent has not and will not verify any information obtained from other sources. The Broker/Agent providing the information contained herein may or may not have been the Listing and/or Selling Agent.
Your Search Results
Samantha Benfield Listings
© 2026 Samantha Benfield
DMCA Notice | Terms & Services | Privacy Policy | Accessibility Statement
EQUAL HOUSING OPPORTUNITY


Samantha Benfield
774 E King St, Ste A, Boone, NC 28607
Mobile: 828-406-4110
samsellsboone@kw.com
