334 High Country Overlook
Banner Elk, NC 28604
Sold
sold at $1,270,000
3
bedrooms
3
baths
2,070
sq ft
$650
price per sf
Single Family
property type
Off Market
time on site
2022
yr. built
0.67 acre
lot size
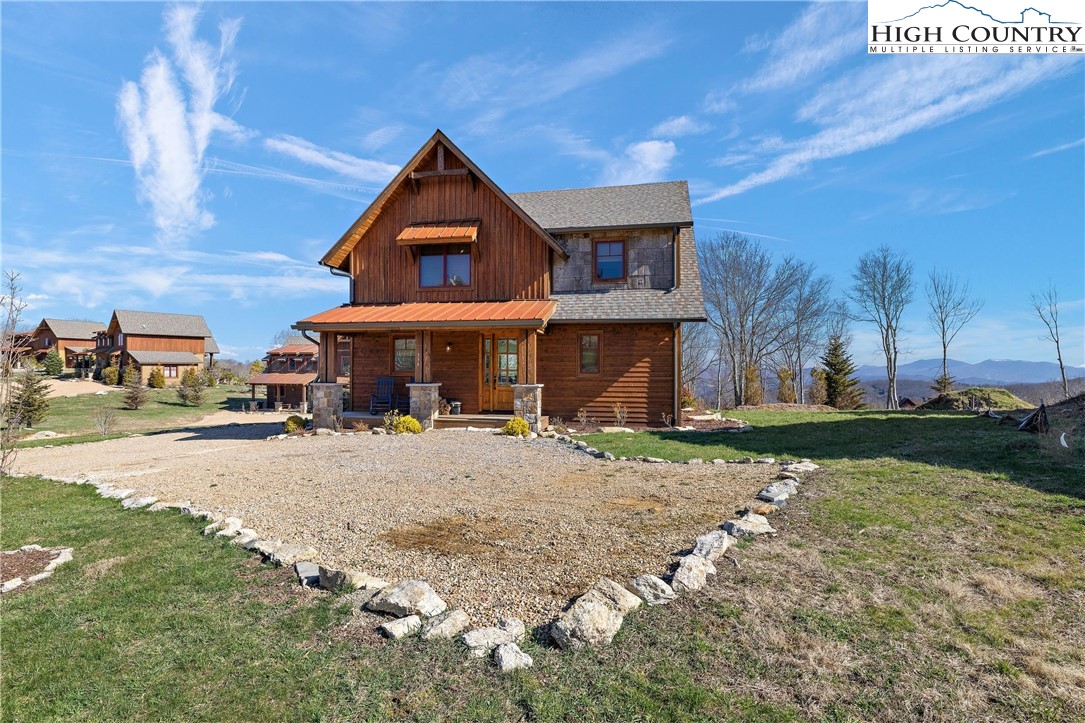
Welcome to The Neverending Story located in the highly sought after Lodges at Eagles Nest. This meticulously crafted mountain retreat is a testament to rustic elegance with hardwood floors throughout, large glass sliders, cathedral ceiling and open concept living area. Situated in the maintenance free Overlook Village it offers long range, layered mountain views and is within walking distance to Eagles Nest Winery, the Sportsmans Lodge/Bistro, and fitness center. The spacious living area seamlessly connects with the kitchen and dining spaces, extra seating chairs included. The centerpiece of the great room is the floor-to-ceiling stone fireplace, adding warmth and... charm. Equipped with modern conveniences the kitchen includes granite countertops, stainless steel appliances and a center island with additional seating. The primary suite is located on the first level and features a luxurious en suite bath with walk-in in shower and dual vanities. The loft game room is a haven for entertainment enthusiasts! Gorgeous vaulted tongue and groove ceilings add rustic charm while the large glass windows expose the beautiful layered mountain views. Shuffleboard, board games, NFL Blitz Arcade Machine, and custom built table and stools create a space where fun knows no bounds. The guest-room bunk room beckons with custom-built bunk beds for four, each nook adorned with individual reading lights. Additional guest-room and beautifully appointed guest bath also located upstairs. Your outdoor oasis awaits! Step onto the covered porch with stone fireplace which invites cozy evenings while enjoying views of the Blue Ridge Mountains. Venture down to the uncovered patio (hot tub pad) to bask in the mountain air or star gaze by the firepit, this outdoor haven is your escape to serenity. Additional features include upgraded landscaping, gutters, hot tub hook up, blinds, landscape lighting, and oversized parking area. This proven rental performer is the perfect mountain escape!

Sold By: Keller Williams High Country, Samantha Benfield
No upcoming open house dates. Check back later.
Bedrooms
- Total Bedrooms: 3
Bathrooms
- Full bathrooms: 3
Appliances
- Dryer
- Dishwasher
- Gas Cooktop
- Microwave
- Refrigerator
- Washer
Architectural Style
- Mountain
Association
- Association Fee: $5,050
- Association Fee Frequency: Annually
Basement
- Crawl Space
Community Features
- Long Term Rental Allowed
- Short Term Rental Allowed
Construction Materials
- Frame
- Wood Siding
Cooling
- One Unit
Exterior Features
- Fire Pit
Fireplace Features
- Two
- Stone
- Outside
- Propane
Heating
- Electric
- Forced Air
- Fireplaces
- Propane
Interior Features
- Cathedral Ceilings
- Furnished
Laundry Features
- Main Level
Levels
- Two
Parking Features
- Driveway
Patio and Porch Features
- Covered
Road Frontage Type
- Private Road
Road Surface Type
- Paved
Roof
- Architectural
- Metal
- Shingle
Sewer
- Septic Tank
Utilities
- High Speed Internet Available
- Septic Available
View
- Long Range
WaterSource
- Shared Well
Rooms

Eagles Nest Realty LLC
Allison Schoen
Sold By:
Keller Williams High Country
Samantha Benfield
Data Source: High Country MLS
MLS#: 248461
Data Source Copyright: © 2026 High Country MLS All rights reserved.
This property was listed on 3/24/2024 and last updated as of 11/7/2024 7:54:49 PM. OSI IDX updated the data from High Country MLS on 11/6/2026 at 10:41 AM. This information is for your personal, non-commercial use and may not be used for any purpose other than to identify prospective properties you may be interested in purchasing. Display of MLS data is usually deemed reliable but is NOT guaranteed accurate by the MLS. Buyers are responsible for verifying the accuracy of all information and should investigate the data themselves or retain appropriate professionals. Information from sources other than the Listing Agent may have been included in the MLS data. Unless otherwise specified in writing, Broker/Agent has not and will not verify any information obtained from other sources. The Broker/Agent providing the information contained herein may or may not have been the Listing and/or Selling Agent.
Your Search Results
Samantha Benfield Listings
© 2026 Samantha Benfield
DMCA Notice | Terms & Services | Privacy Policy | Accessibility Statement
EQUAL HOUSING OPPORTUNITY


Samantha Benfield
774 E King St, Ste A, Boone, NC 28607
Mobile: 828-406-4110
samsellsboone@kw.com
