2
bedrooms
1.5
baths
1,118
sq ft
$282
price per sf
Condo/Townhouse
property type
Off Market
time on site
2008
yr. built
3,049 sq ft
lot size
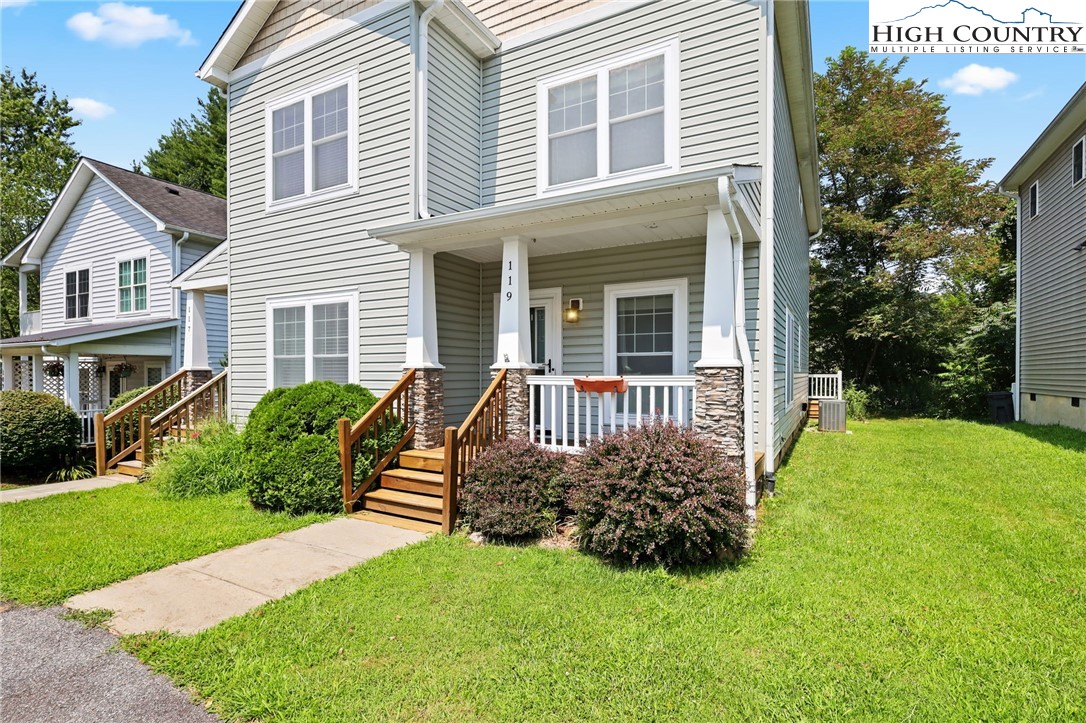
In-town living! This updated townhome located in East Boone features an open floorplan on the main level with spacious living room, dining room, kitchen, half bath and laundry room. Upstairs feature two large bedrooms, a full jack and jill bath and lots of storage. The home has 8' ceilings and crown molding throughout. The kitchen boasts natural maple cabinets, a stacked stone bar, recessed lighting, and a pantry. Recent upgrades include new wood laminate flooring in the living room, new storm doors, and interior paint. Located within the Boone town limits, enjoy in-town living at an affordable price. HOA covers exterior maintenance, landscaping, yard maintenance, and... snow removal.

Sold By: Keller Williams High Country, Terri Boyer
No upcoming open house dates. Check back later.
Bedrooms
- Total Bedrooms: 2
Bathrooms
- Full bathrooms: 1
- Half bathrooms: 1
Appliances
- Dryer
- Dishwasher
- Electric Range
- Electric Water Heater
- Microwave Hood Fan
- Microwave
- Refrigerator
Architectural Style
- Mountain
- Traditional
Association
- Association Fee: $525
- Association Fee Frequency: Quarterly
Basement
- Crawl Space
Construction Materials
- Modular Prefab
- Stone
- Vinyl Siding
Cooling
- Central Air
- Electric
Exterior Features
- Paved Driveway
Fireplace Features
- None
Heating
- Electric
- Forced Air
Laundry Features
- Washer Hookup
- Main Level
Levels
- Two
Parking Features
- Driveway
- Paved
- Private
Road Frontage Type
- Private Road
Road Surface Type
- Paved
Roof
- Asphalt
- Shingle
Sewer
- Public Sewer
Utilities
- Cable Available
- High Speed Internet Available
WaterSource
- Public
Rooms

Berkshire Hathaway HomeServices Vincent Properties
Lee Gillette
Sold By:
Keller Williams High Country
Terri Boyer
Data Source: High Country MLS
MLS#: 251285
Data Source Copyright: © 2026 High Country MLS All rights reserved.
This property was listed on 8/2/2024 and last updated as of 9/20/2024 11:51:44 AM. OSI IDX updated the data from High Country MLS on 11/7/2026 at 9:16 AM. This information is for your personal, non-commercial use and may not be used for any purpose other than to identify prospective properties you may be interested in purchasing. Display of MLS data is usually deemed reliable but is NOT guaranteed accurate by the MLS. Buyers are responsible for verifying the accuracy of all information and should investigate the data themselves or retain appropriate professionals. Information from sources other than the Listing Agent may have been included in the MLS data. Unless otherwise specified in writing, Broker/Agent has not and will not verify any information obtained from other sources. The Broker/Agent providing the information contained herein may or may not have been the Listing and/or Selling Agent.
Your Search Results
Samantha Benfield Listings
© 2026 Samantha Benfield
DMCA Notice | Terms & Services | Privacy Policy | Accessibility Statement
EQUAL HOUSING OPPORTUNITY


Samantha Benfield
774 E King St, Ste A, Boone, NC 28607
Mobile: 828-406-4110
samsellsboone@kw.com
