3
bedrooms
2.5
baths
1,964
sq ft
$295
price per sf
Single Family
property type
Off Market
time on site
1992
yr. built
1.57 acre
lot size
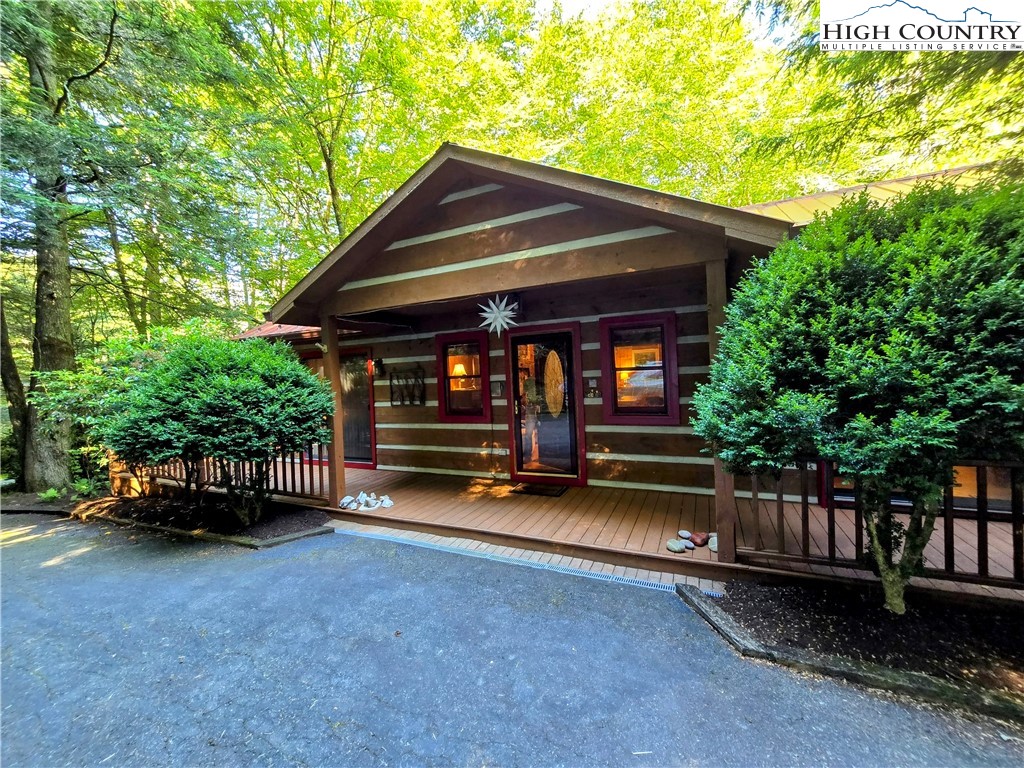
This beautiful log home is in a private neighborhood with gardens, birds, and wildlife that fulfill your dreams of a mountain home!! 15 min to Boone and Banner Elk, near hiking, skiing, waterfalls, restaurants and wineries! Spacious rooms, updated kitchen, and full basement with a whole house water filter, central heating, wood stove, rock fireplace, 3 skylights, and a 2-car garage. There is a top-of-the-line Master Spa hot tub outside on a handsome wooden deck with benches and poles on which to hang towels. Your gardens consist of a small moss and fern garden, and a perennial garden, including copious hastas, lilac, Japanese Maple, Red Tip, Joe Pye "Weed," Rose of Sh...aron, boxwood, rhododendron, Cardinal Flower, Day Lillies, a 12' Butterfly Tree, and Purple Smoke Tree (a ground cover that morphs into a small tree). The house sits in a dome-like sanctuary of hemlock, hardwoods, and rhododendrons with plenty of sunshine. The backyard features a fire pit w/ seating and a small wild daisy garden. In addition to your private gardens, there is a 25-acre parcel that abuts the back property line. It has a conservation easement on it held by the Blue Ridge Conservancy. The trail on the Conservancy property can be directly accessed from this property, which circles down to the Watauga River and back up to where you get on it -about a half-mile loop. The property has several small and one large spring on it, named "Calloway Springs". The sound of Wood Thrush, lending voice to the deep woods, can be heard most every day of the year, and deer will pass through regularly. This home is filled with the natural sounds and aromas of pure nature...the neighbors up and down the street and the owners of this house are there because they want to be. You will want to be too!

Sold By: Keller Williams High Country, Jonathan Lehman
No upcoming open house dates. Check back later.
Bedrooms
- Total Bedrooms: 3
Bathrooms
- Full bathrooms: 2
- Half bathrooms: 1
Appliances
- Dryer
- Dishwasher
- Electric Cooktop
- Exhaust Fan
- Electric Range
- Electric Water Heater
- Freezer
- Disposal
- Microwave Hood Fan
- Microwave
- Refrigerator
- Washer
Architectural Style
- Log Home
- Mountain
Basement
- Partially Finished
- Unfinished
Community Features
- Long Term Rental Allowed
- Short Term Rental Allowed
Construction Materials
- Block
- Log
- Wood Siding
Cooling
- None
Exterior Features
- Fire Pit
- Hot Tub Spa
- Storage
- Paved Driveway
Fireplace Features
- Two
- Gas
- Stone
- Vented
- Wood Burning
- Insert
- Propane
- Wood Burning Stove
Foundation Details
- Basement
Heating
- Forced Air
- Fireplaces
- Propane
- Space Heater
- Wood Stove
Interior Features
- Cathedral Ceilings
- Furnished
- Hot Tub Spa
- Skylights
- Window Treatments
Laundry Features
- Washer Hookup
- Dryer Hookup
- In Basement
Levels
- One
Other Structures
- Sheds
Parking Features
- Asphalt
- Driveway
- Detached
- Garage
- Two Car Garage
- Paved
- Private
Patio and Porch Features
- Covered
- Open
- Wrap Around
Road Responsibility
- Public Maintained Road
Road Surface Type
- Paved
Roof
- Metal
Sewer
- Septic Permit3Bedroom
- Sewer Applied For Permit
Spa Features
- Hot Tub
Utilities
- Cable Available
- High Speed Internet Available
View
- Mountains
- Residential
- Seasonal View
- Trees Woods
- Southern Exposure
Waterfront Features
- Creek
- River Access
- Stream
WaterSource
- Shared Well
Window Features
- Double Hung
- Double Pane Windows
- Screens
- Wood Frames
- Skylights
- Window Treatments
Rooms

Allen Tate Realtors Boone
Margo Lenmark
Sold By:
Keller Williams High Country
Jonathan Lehman
Data Source: High Country MLS
MLS#: 250593
Data Source Copyright: © 2026 High Country MLS All rights reserved.
This property was listed on 6/26/2024 and last updated as of 9/17/2024 4:42:41 PM. OSI IDX updated the data from High Country MLS on 11/6/2026 at 6:57 PM. This information is for your personal, non-commercial use and may not be used for any purpose other than to identify prospective properties you may be interested in purchasing. Display of MLS data is usually deemed reliable but is NOT guaranteed accurate by the MLS. Buyers are responsible for verifying the accuracy of all information and should investigate the data themselves or retain appropriate professionals. Information from sources other than the Listing Agent may have been included in the MLS data. Unless otherwise specified in writing, Broker/Agent has not and will not verify any information obtained from other sources. The Broker/Agent providing the information contained herein may or may not have been the Listing and/or Selling Agent.
Your Search Results
Samantha Benfield Listings
© 2026 Samantha Benfield
DMCA Notice | Terms & Services | Privacy Policy | Accessibility Statement
EQUAL HOUSING OPPORTUNITY


Samantha Benfield
774 E King St, Ste A, Boone, NC 28607
Mobile: 828-406-4110
samsellsboone@kw.com
