4
bedrooms
4
baths
5,272
sq ft
$522
price per sf
Condo/Townhouse
property type
Off Market
time on site
2006
yr. built
2.00 acre
lot size
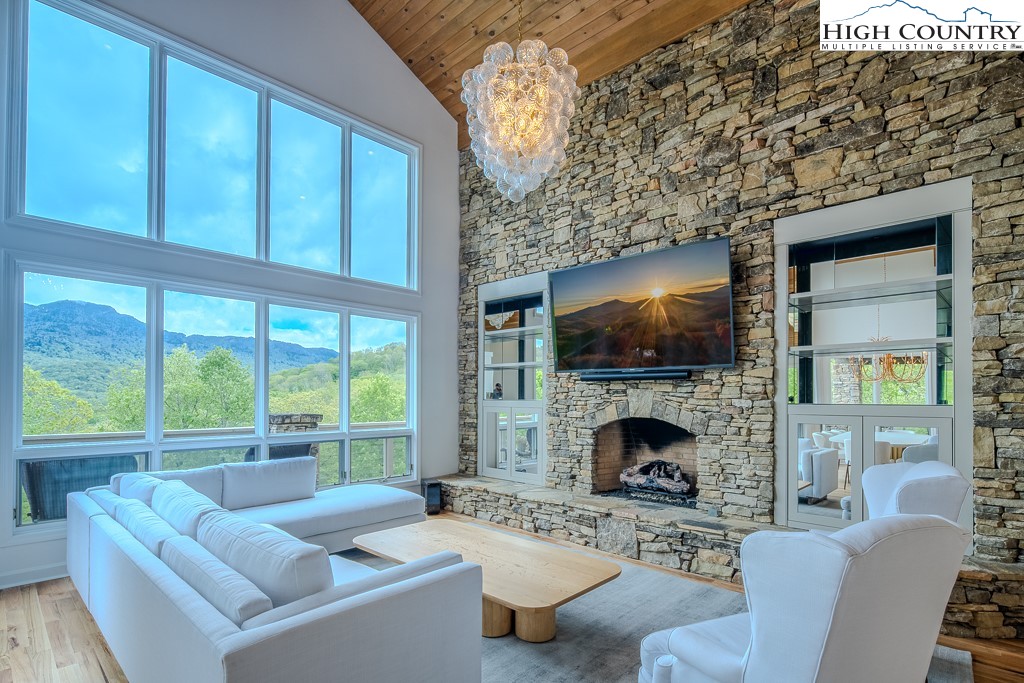
Nestled in a vibrant Linville Ridge neighborhood, this stunning four-bedroom, four-bath townhouse epitomizes modern luxury with its sleek design and expansive 5,200 square feet of living space. Recently renovated to near perfection, this home boasts an open floor plan that seamlessly blends functionality and style. The gourmet kitchen is a chef's dream, featuring top-of-the-line Viking appliances, custom cabinetry, and a large island perfect for entertaining. The spacious living and dining areas are flooded with natural light, enhanced by high ceilings and elegant finishes. Each of the four generously sized bedrooms offers ample closet space and en-suite baths adorned... with contemporary fixtures and designer tiles. Main level offers two bedrooms and two full baths with the primary suite being on the main floor with one step up from garage. Lower level has two bedrooms with ensuite baths and a junior primary bedroom on the lower floor. Additional highlights include hardwood floors throughout, and private outdoor spaces ideal for relaxation and gatherings. This townhouse represents a pleasing blend of contemporary design and modern convenience, providing an exceptional living experience. Please note there is a discrepancy between the tax card reported square footage and the professional measurements. Septic permit cannot be located.

Sold By: Keller Williams High Country, Brandon Freyer
No upcoming open house dates. Check back later.
Bedrooms
- Total Bedrooms: 4
Bathrooms
- Full bathrooms: 4
Appliances
- Dryer
- Dishwasher
- Disposal
- Gas Range
- Gas Water Heater
- Microwave Hood Fan
- Microwave
- Refrigerator
- Washer
Architectural Style
- Contemporary
Association
- Association Fee: $4,883
- Association Fee Frequency: Annually
Basement
- Finished
Community Features
- Club Membership Available
- Clubhouse
- Fitness Center
- Golf
- Gated
- Pickleball
- Pool
- Long Term Rental Allowed
Construction Materials
- Stone
- Wood Siding
- Wood Frame
Cooling
- Two Units
Fireplace Features
- Two
- Stone
- Wood Burning
Foundation Details
- Basement
Heating
- Forced Air
- Hot Water
- Propane
Interior Features
- Furnished
Laundry Features
- Main Level
Levels
- Two
Parking Features
- Asphalt
- Driveway
- Garage
- Two Car Garage
Patio and Porch Features
- Wrap Around
Pool Features
- Community
Road Frontage Type
- Private Road
Road Surface Type
- Paved
Roof
- Shake
- Wood
Security Features
- Twenty Four Hour Security
Sewer
- Septic Permit4Bedroom
- Septic Permit Unavailable
Utilities
- Cable Available
- High Speed Internet Available
View
- Mountains
WaterSource
- Community Coop
Rooms

Premier Sotheby's International Realty- Banner Elk
Jonathan Rivers
Sold By:
Keller Williams High Country
Brandon Freyer
Data Source: High Country MLS
MLS#: 249970
Data Source Copyright: © 2026 High Country MLS All rights reserved.
This property was listed on 6/3/2024 and last updated as of 9/13/2024 2:59:32 PM. OSI IDX updated the data from High Country MLS on 11/6/2026 at 9:34 PM. This information is for your personal, non-commercial use and may not be used for any purpose other than to identify prospective properties you may be interested in purchasing. Display of MLS data is usually deemed reliable but is NOT guaranteed accurate by the MLS. Buyers are responsible for verifying the accuracy of all information and should investigate the data themselves or retain appropriate professionals. Information from sources other than the Listing Agent may have been included in the MLS data. Unless otherwise specified in writing, Broker/Agent has not and will not verify any information obtained from other sources. The Broker/Agent providing the information contained herein may or may not have been the Listing and/or Selling Agent.
Your Search Results
Samantha Benfield Listings
© 2026 Samantha Benfield
DMCA Notice | Terms & Services | Privacy Policy | Accessibility Statement
EQUAL HOUSING OPPORTUNITY


Samantha Benfield
774 E King St, Ste A, Boone, NC 28607
Mobile: 828-406-4110
samsellsboone@kw.com
