4
bedrooms
3.5
baths
2,850
sq ft
$223
price per sf
Condo/Townhouse
property type
Off Market
time on site
2008
yr. built
4,792 sq ft
lot size
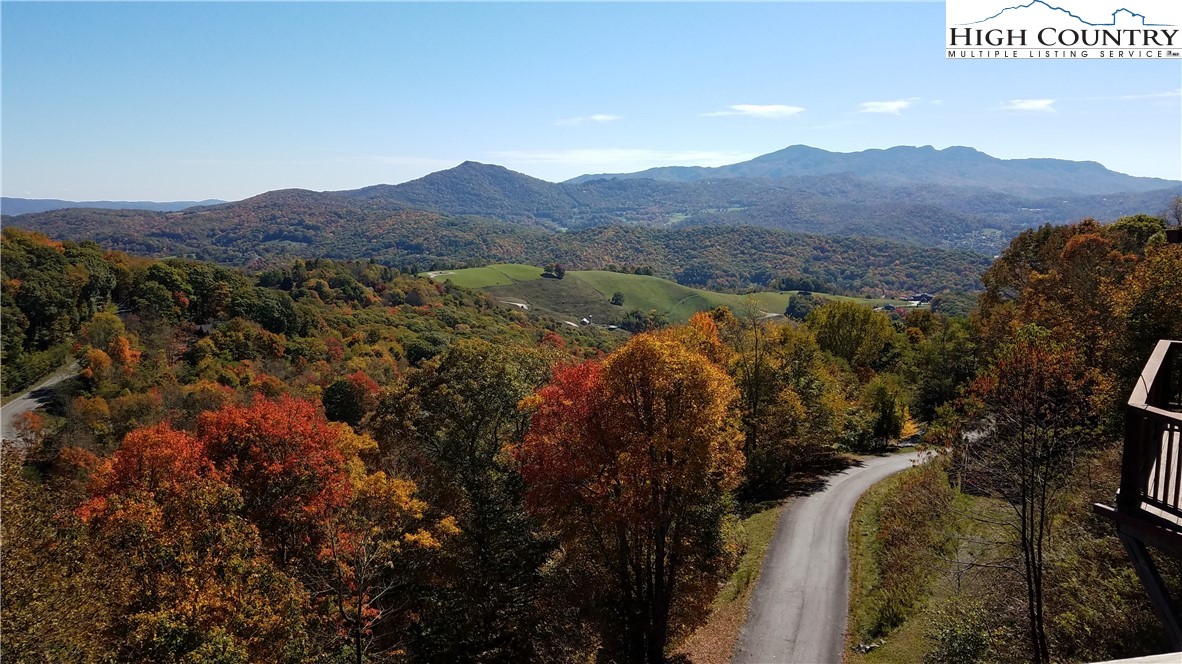
Make this immaculate townhouse your vacation, home-away-from-home or permanent residence. Located in a small gated community nestled in the mountains, this furnished, 2,856sf, 4-bed/3.5-bath unit with a GARAGE boasts the much desired multi-terrain, long-range views that include farm land AND Grandfather Mountain. There are few exceptions for what the sellers are taking - some electronics. A measure report is attached so you can see how large the rooms are but it doesn't show the vaulted ceiling in the living room or the BIG views from every room (but one bedroom). This home has been well maintained, looks new, was never rented, and has new fiber-optic internet just ...in case you want to work from home and feel like you are on vacation ;). If you'd like one-floor living you can do it here! The main floor holds the garage, laundry, kitchen, dining, living, deck, primary bedroom/bath, foyer and half-bath. Upstairs are two bedrooms, a full bath & a small loft while downstairs is a HUGE game/family/workout room and another full bath. Deer Creek Falls is conveniently located just minutes from Banner Elk & Sugar Mountain's shopping, dining, park, green trail, acting theaters, yoga, skiing, public golf and tennis, AlpineCoaster, music and art events; BUT, if that isn't enough head up the road to Beech Mountain where there's more skiing, sledding, a membership golf club with dining, a workout center with lots of classes, tennis and pickleball, an outdoor pool, ice skating, dog park, arts and craft events, a mile high kite festival, public dining, hiking +++. No short-term rentals are allowed so you will know who is living next door and you may meet them out at the townhome fire pit. You need to see this place! Very, very nice.

Sold By: Keller Williams High Country, Lyn Hunter
No upcoming open house dates. Check back later.
Bedrooms
- Total Bedrooms: 4
Bathrooms
- Full bathrooms: 3
- Half bathrooms: 1
Appliances
- Dryer
- Dishwasher
- Electric Water Heater
- Gas Cooktop
- Microwave Hood Fan
- Microwave
- Refrigerator
- Washer
Association
- Association Fee: $508
- Association Fee Frequency: Monthly
Basement
- Unfinished
- Walk Out Access
Community Features
- Gated
- Long Term Rental Allowed
Construction Materials
- Cedar
- Stone Veneer
- Wood Siding
- Wood Frame
Cooling
- Central Air
- Electric
Exterior Features
- Paved Driveway
Fireplace Features
- Gas
- Stone
- Vented
- Propane
Foundation Details
- Basement
Heating
- Baseboard
- Electric
- Forced Air
- Fireplaces
- Propane
Interior Features
- Furnished
- Vaulted Ceilings
- Window Treatments
Laundry Features
- Main Level
Levels
- Three Or More
Parking Features
- Attached
- Driveway
- Garage
- One Car Garage
- Paved
- Private
Patio and Porch Features
- Open
Road Frontage Type
- Private Road
Road Surface Type
- Paved
Roof
- Asphalt
- Shingle
Security Features
- Radon Mitigation System
Sewer
- Community Coop Sewer
Utilities
- High Speed Internet Available
View
- Long Range
- Mountains
- Pasture
WaterSource
- Shared Well
Window Features
- Window Treatments
Rooms

Bear Real Estate
Kim Hyatt
Sold By:
Keller Williams High Country
Lyn Hunter
Data Source: High Country MLS
MLS#: 249274
Data Source Copyright: © 2026 High Country MLS All rights reserved.
This property was listed on 4/28/2024 and last updated as of 7/30/2024 9:10:31 PM. OSI IDX updated the data from High Country MLS on 11/6/2026 at 11:37 AM. This information is for your personal, non-commercial use and may not be used for any purpose other than to identify prospective properties you may be interested in purchasing. Display of MLS data is usually deemed reliable but is NOT guaranteed accurate by the MLS. Buyers are responsible for verifying the accuracy of all information and should investigate the data themselves or retain appropriate professionals. Information from sources other than the Listing Agent may have been included in the MLS data. Unless otherwise specified in writing, Broker/Agent has not and will not verify any information obtained from other sources. The Broker/Agent providing the information contained herein may or may not have been the Listing and/or Selling Agent.
Your Search Results
Samantha Benfield Listings
© 2026 Samantha Benfield
DMCA Notice | Terms & Services | Privacy Policy | Accessibility Statement
EQUAL HOUSING OPPORTUNITY


Samantha Benfield
774 E King St, Ste A, Boone, NC 28607
Mobile: 828-406-4110
samsellsboone@kw.com
