3
bedrooms
4.5
baths
4,623
sq ft
$648
price per sf
Single Family
property type
Off Market
time on site
2008
yr. built
0.35 acre
lot size
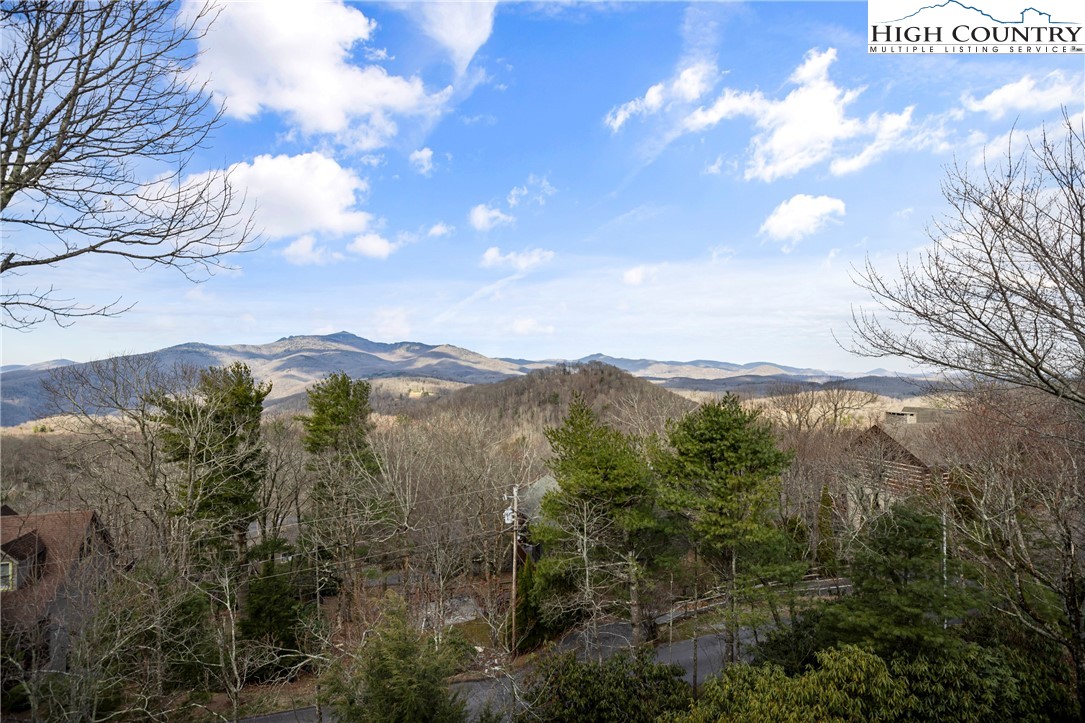
Nestled in the serene peaks of the NC mountains, this exquisite French inspired Pillsworth designed luxury home offers a harmonious blend of elegance and natural beauty. Expansive windows not only invite ample natural light but also provide panoramic views of North Carolina’s coveted Grandfather Mountain. Multiple decks and porches offer various vantage points to soak in the breathtaking scenery. No detail has been left unturned on this custom-built masterpiece. Upon entering, you are greeted by a great room with 10-foot ceilings and open-concept living area boasting a stone wood burning fireplace, wonderful for cozy evenings. The gourmet kitchen is a chef’s dream,... featuring a cooking wood fireplace, Aga stove for delicious winter meals, Viking gas stove, Subzero refrigerator/freezer, granite countertops, scullery and wet bar complete with beverage cooler. The primary suite is a sanctuary of its own, with double doors and screened porch framing the mountain vistas. Relax by the bedroom’s fireplace or enjoy the spa-like bathroom with vaulted ceiling, an air-tub and separate shower. The lower level also has everything you or your guests will need including a kitchen, wine room, den with fireplace, playroom and several bedrooms including one with an en-suite bath, The true gem of this property is the unobstructed layered mountain views. Whether it’s the sunrise painting the sky in hues of pink and orange or the stars twinkling above the undisturbed mountains, the view from this home is simply spectacular. This luxury mountain residence is more than just a home; it’s a retreat that promises a life of tranquility and splendor.

Sold By: Keller Williams High Country, Mike Quinto
No upcoming open house dates. Check back later.
Bedrooms
- Total Bedrooms: 3
Bathrooms
- Full bathrooms: 4
- Half bathrooms: 1
Appliances
- Convection Oven
- Dryer
- Gas Cooktop
- Gas Water Heater
- Microwave
- Refrigerator
- Tankless Water Heater
Architectural Style
- Mountain
Association
- Association Fee: $607
- Association Fee Frequency: Annually
Basement
- Full
- Finished
Community Features
- Long Term Rental Allowed
Construction Materials
- Fiber Cement
- Wood Siding
- Wood Frame
Cooling
- Central Air
- One Unit
Electric
- Generator
Exterior Features
- Fire Pit
Fireplace Features
- Gas
- Masonry
- Vented
- Wood Burning
Foundation Details
- Basement
Heating
- Forced Air
- Propane
Interior Features
- Attic
- Wet Bar
- Carbon Monoxide Detector
- Pull Down Attic Stairs
- Sound System
- Second Kitchen
- Wired For Sound
Laundry Features
- Washer Hookup
- In Basement
- Main Level
Levels
- Two
Parking Features
- Attached
- Driveway
- Garage
- Two Car Garage
Road Frontage Type
- Private Road
Road Surface Type
- Paved
Roof
- Architectural
- Shingle
Security Features
- Security System
Sewer
- Septic Permit3Bedroom
Utilities
- High Speed Internet Available
WaterSource
- Well
Window Features
- Casement Windows
Rooms

Berkshire Hathaway HomeServices Yost and Little Re
John Nosek
Sold By:
Keller Williams High Country
Mike Quinto
Data Source: High Country MLS
MLS#: 248303
Data Source Copyright: © 2026 High Country MLS All rights reserved.
This property was listed on 3/14/2024 and last updated as of 7/20/2024 2:05:12 AM. OSI IDX updated the data from High Country MLS on 11/6/2026 at 11:48 PM. This information is for your personal, non-commercial use and may not be used for any purpose other than to identify prospective properties you may be interested in purchasing. Display of MLS data is usually deemed reliable but is NOT guaranteed accurate by the MLS. Buyers are responsible for verifying the accuracy of all information and should investigate the data themselves or retain appropriate professionals. Information from sources other than the Listing Agent may have been included in the MLS data. Unless otherwise specified in writing, Broker/Agent has not and will not verify any information obtained from other sources. The Broker/Agent providing the information contained herein may or may not have been the Listing and/or Selling Agent.
Your Search Results
Samantha Benfield Listings
© 2026 Samantha Benfield
DMCA Notice | Terms & Services | Privacy Policy | Accessibility Statement
EQUAL HOUSING OPPORTUNITY


Samantha Benfield
774 E King St, Ste A, Boone, NC 28607
Mobile: 828-406-4110
samsellsboone@kw.com
