3
bedrooms
3.5
baths
2,992
sq ft
$210
price per sf
Condo/Townhouse
property type
Off Market
time on site
2008
yr. built
6,970 sq ft
lot size
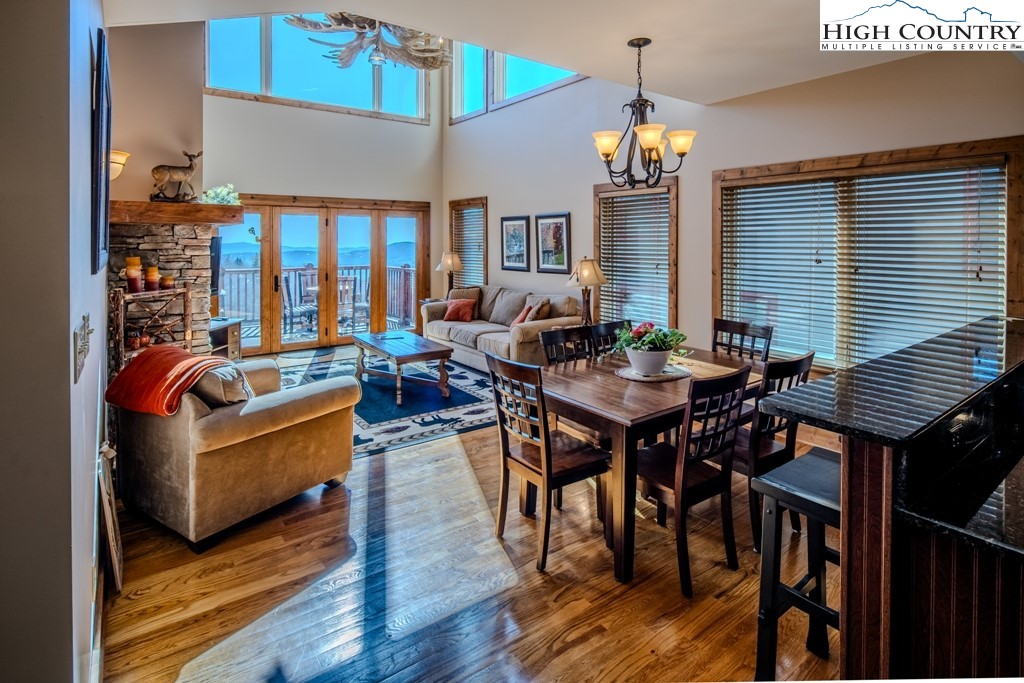
This stunning three-bedroom, 3.5-bath townhome boasts stellar long-range layered views. Imagine waking up each morning to the sight of Grandfather Mountain as your focal point. This home is a place to experience and appreciate the beauty of nature. Whether you're relaxing on the deck with a cup of coffee in hand or cozying up next to the fireplace on a chilly evening, every moment spent here feels like a retreat. With modern amenities and luxurious finishes throughout, this townhome offers comfort and style. The open-concept living area is great for entertaining guests or simply enjoying time with family. And with three bedrooms and 3.5 baths, there's plenty of space ...for everyone to feel at home. This townhome has two steps that lead inside. The kitchen, dining and living room all flow out to the spectacular views on the deck. The primary bedroom with an en suite is on the main level as well as the laundry room that leads out to the garage. The upper level offers two guest bedrooms and a full bath with an open loft that looks over the living room. Head down to the lower level for entertainment as there is a pool table, a large family room, a full bath, and a bonus room. Don't miss out on the opportunity to make this mountain escape yours. Just minutes from Banner Elk and all that the town has to offer. Summer concerts, wonderful restaurants, shopping and more. Beech Mountain Resort is just up the mountain with skiing, snowboarding, tubing, summer and winter concerts, mountain biking and more!

Sold By: Keller Williams High Country, Bobbie Jo McCachren
No upcoming open house dates. Check back later.
Bedrooms
- Total Bedrooms: 3
Bathrooms
- Full bathrooms: 3
- Half bathrooms: 1
Appliances
- Dryer
- Dishwasher
- Gas Range
- Microwave Hood Fan
- Microwave
- Refrigerator
- Washer
Architectural Style
- Mountain
Association
- Association Fee: $508
- Association Fee Frequency: Monthly
Basement
- Crawl Space
Community Features
- Gated
- Long Term Rental Allowed
Construction Materials
- Cedar
- Wood Frame
Cooling
- Central Air
Fireplace Features
- One
- Gas
- Stone
- Vented
- Propane
Heating
- Electric
- Forced Air
- Fireplaces
Laundry Features
- Washer Hookup
- Dryer Hookup
- Main Level
Levels
- Three Or More
Other Structures
- Gazebo
Parking Features
- Asphalt
- Attached
- Driveway
- Garage
- One Car Garage
Patio and Porch Features
- Open
Road Frontage Type
- Private Road
Road Surface Type
- Paved
Roof
- Asphalt
- Shingle
Sewer
- Community Coop Sewer
Utilities
- Cable Available
- High Speed Internet Available
View
- Long Range
Waterfront Features
- Pond
WaterSource
- Shared Well
Rooms

Premier Sotheby's International Realty- Banner Elk
Amy Pepin
Sold By:
Keller Williams High Country
Bobbie Jo McCachren
Data Source: High Country MLS
MLS#: 249115
Data Source Copyright: © 2026 High Country MLS All rights reserved.
This property was listed on 4/23/2024 and last updated as of 7/17/2024 3:40:22 PM. OSI IDX updated the data from High Country MLS on 11/6/2026 at 11:18 AM. This information is for your personal, non-commercial use and may not be used for any purpose other than to identify prospective properties you may be interested in purchasing. Display of MLS data is usually deemed reliable but is NOT guaranteed accurate by the MLS. Buyers are responsible for verifying the accuracy of all information and should investigate the data themselves or retain appropriate professionals. Information from sources other than the Listing Agent may have been included in the MLS data. Unless otherwise specified in writing, Broker/Agent has not and will not verify any information obtained from other sources. The Broker/Agent providing the information contained herein may or may not have been the Listing and/or Selling Agent.
Your Search Results
Samantha Benfield Listings
© 2026 Samantha Benfield
DMCA Notice | Terms & Services | Privacy Policy | Accessibility Statement
EQUAL HOUSING OPPORTUNITY


Samantha Benfield
774 E King St, Ste A, Boone, NC 28607
Mobile: 828-406-4110
samsellsboone@kw.com
