3
bedrooms
2.5
baths
2,243
sq ft
$350
price per sf
Single Family
property type
Off Market
time on site
2020
yr. built
0.67 acre
lot size
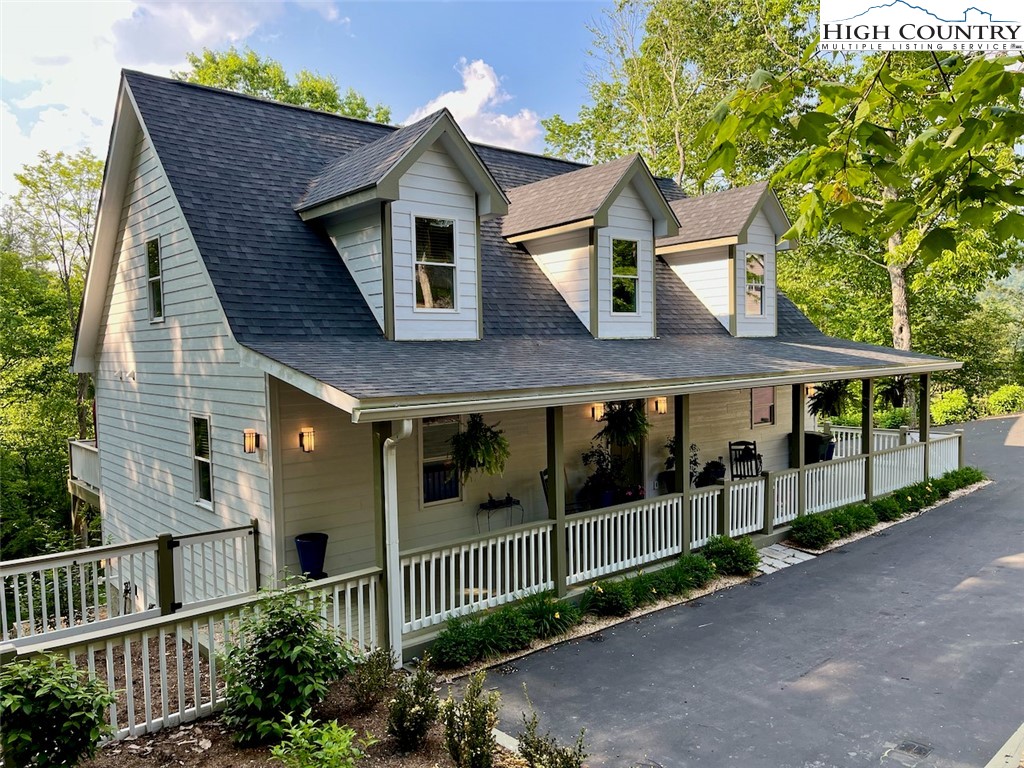
Built in 2020, this charming cottage-style home is nestled on a tranquil 0.67-acre lot in the sought-after Hampton Farms neighborhood located just outside of Boone, offering seamless access to the entire High Country area and gorgeous mountain views. Relax at home and enjoy breathtaking views of Rocky Knob, Elk Knob, Snake Mountain and the serene mountain countryside. Boasting 3 bedrooms and 2.5 baths, this home features impeccable finishes, appliances, and systems. The well-equipped kitchen is a culinary delight complete with granite countertops, sophisticated LG stainless steel appliances, a deep sink, and abundant cabinet space. The open floor is perfectly accented... by the floor-to-ceiling stone fireplace and idyllic mountain views. Designed for one-level living, the main floor includes a spacious primary bedroom with ensuite bath and walk-in closet, a powder room, and laundry room. Upstairs, you'll find a cozy reading loft, two more large bedrooms with walk-in closets and a shared guest bathroom. An unfinished basement provides plenty of storage space and could be built out for additional living space. You'll find unparalleled quality and attention to detail throughout the house, including premium flooring, Levolor blinds, and luxurious bathrooms with marble flooring and shower/tub surrounds, stylish barn-style glass doors, and site-built wainscoting. State-of-the-art mechanical systems include a dual-fuel (LP and electric) heat pump for efficient cooling and heating, a Rinnai tankless water heater, and Decora style switches and electrical outlets equipped with USB-C ports, keeping up with the latest technology. Recently installed radon mitigation system, as well as a brand-new whole-house reverse osmosis water filtration system with pH neutralizer and water softener. The septic tank was pumped and inspected in June 2023 and risers installed. Don't miss the opportunity to make this exceptional home your own!

Sold By: Keller Williams High Country, Renee Clemens
No upcoming open house dates. Check back later.
Bedrooms
- Total Bedrooms: 3
Bathrooms
- Full bathrooms: 2
- Half bathrooms: 1
Appliances
- Double Oven
- Dryer
- Dishwasher
- Exhaust Fan
- Gas Range
- Gas Water Heater
- Microwave
- Refrigerator
- Tankless Water Heater
- Washer
- Energy Star Qualified Appliances
Architectural Style
- Cape Cod
- Cottage
- Mountain
Association
- Association Fee: $600
- Association Fee Frequency: Annually
Basement
- Unfinished
- Walk Out Access
Community Features
- Long Term Rental Allowed
Construction Materials
- Fiber Cement
- Wood Frame
Cooling
- Central Air
- Heat Pump
Exterior Features
- Paved Driveway
Fireplace Features
- One
- Gas
- Stone
- Propane
Foundation Details
- Basement
Green Energy Efficient
- Appliances
Heating
- Electric
- Forced Air
- Fireplaces
- Propane
Laundry Features
- Main Level
Levels
- Three Or More
Parking Features
- Driveway
- Paved
- Private
Patio and Porch Features
- Covered
- Open
- Wrap Around
Road Frontage Type
- Private Road
Road Surface Type
- Paved
Roof
- Asphalt
- Shingle
Security Features
- Radon Mitigation System
Sewer
- Septic Tank
Utilities
- High Speed Internet Available
- Septic Available
View
- Long Range
- Mountains
- Pasture
WaterSource
- Shared Well
Rooms

Keller Williams High Country
Mary Baker
Sold By:
Keller Williams High Country
Renee Clemens
Data Source: High Country MLS
MLS#: 248864
Data Source Copyright: © 2026 High Country MLS All rights reserved.
This property was listed on 4/15/2024 and last updated as of 5/13/2024 8:18:49 PM. OSI IDX updated the data from High Country MLS on 11/7/2026 at 9:14 AM. This information is for your personal, non-commercial use and may not be used for any purpose other than to identify prospective properties you may be interested in purchasing. Display of MLS data is usually deemed reliable but is NOT guaranteed accurate by the MLS. Buyers are responsible for verifying the accuracy of all information and should investigate the data themselves or retain appropriate professionals. Information from sources other than the Listing Agent may have been included in the MLS data. Unless otherwise specified in writing, Broker/Agent has not and will not verify any information obtained from other sources. The Broker/Agent providing the information contained herein may or may not have been the Listing and/or Selling Agent.
Your Search Results
Samantha Benfield Listings
© 2026 Samantha Benfield
DMCA Notice | Terms & Services | Privacy Policy | Accessibility Statement
EQUAL HOUSING OPPORTUNITY


Samantha Benfield
774 E King St, Ste A, Boone, NC 28607
Mobile: 828-406-4110
samsellsboone@kw.com
