3
bedrooms
3
baths
1,400
sq ft
$286
price per sf
Condo/Townhouse
property type
Off Market
time on site
2019
yr. built
2,614 sq ft
lot size
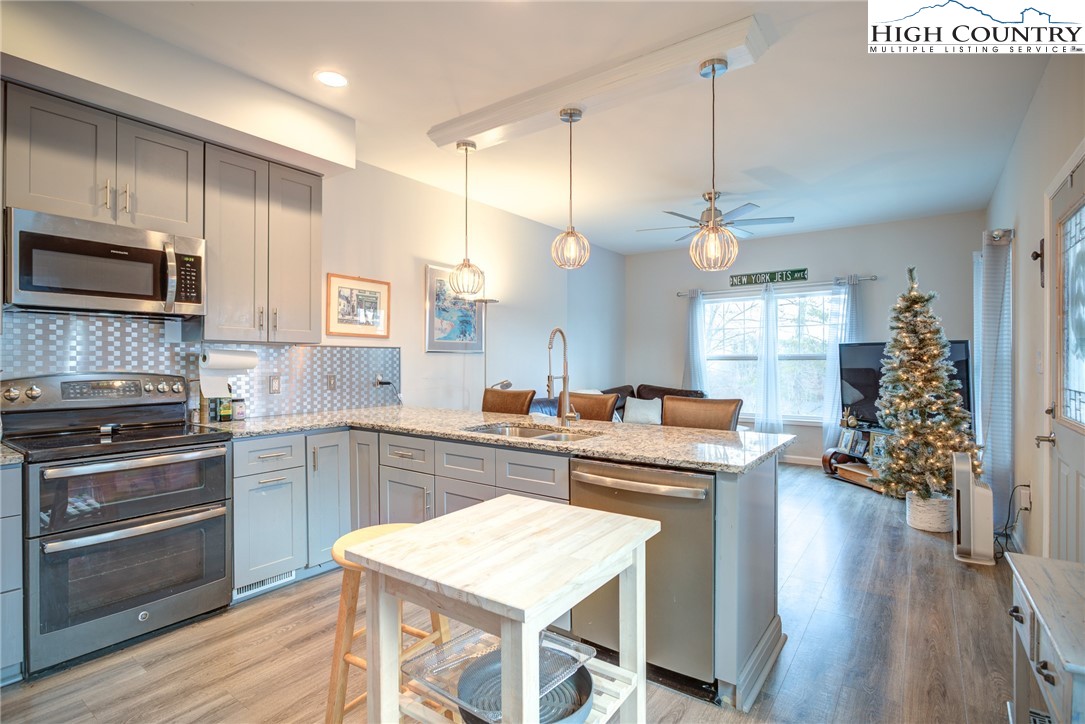
Excellent opportunity to own a recently built 3 bedroom/3 bath townhome with a garage, in the town limits of Boone for this price. Located in Hampton Estates, a quiet storybook neighborhood with newer homes and white picket fences, this home is very convenient to shopping restaurants, downtown Boone and Appalachian State University. The home is light and bright throughout, with large windows. Enter from the covered deck with a view, to the open plan living/kitchen area with an eating bar. Light colored granite counters and stainless steel appliances and luxury vinyl plank flooring create a contemporary feel. The main level also includes a bedroom and full bath. Upstai...rs is the primary bedroom, large enouogh to add a seating area or office space, and a primary bath with double vanities and a large tiled shower. Also on the second level is another bedroom and bath, and a stack washer dryer. Being a townhome, your fees cover external maintenance. And don't forget the garage, a rarity in the High Country. Pull in and bring your groceries upstairs. Most of the basic furnishings can convey at no value if buyer wishes. The homes in Hampton Estates are to be owner occupied only (part time or full time), allowing one non-related person. Rentals are prohibited.

Sold By: Keller Williams High Country, Molly Osborne
No upcoming open house dates. Check back later.
Bedrooms
- Total Bedrooms: 3
Bathrooms
- Full bathrooms: 3
Appliances
- Dryer
- Dishwasher
- Electric Range
- Electric Water Heater
- Microwave Hood Fan
- Microwave
- Washer
Architectural Style
- Cottage
- Traditional
Association
- Association Fee: $525
- Association Fee Frequency: Quarterly
Basement
- Unfinished
Construction Materials
- Modular Prefab
- Vinyl Siding
- Wood Frame
Cooling
- Central Air
- Heat Pump
Fireplace Features
- None
Foundation Details
- Basement
Heating
- Electric
- Heat Pump
Interior Features
- Attic
Laundry Features
- Upper Level
Levels
- Three Or More
Parking Features
- Attached
- Basement
- Concrete
- Driveway
- Garage
- One Car Garage
- Oversized
- Paved
- Shared Driveway
Patio and Porch Features
- Covered
Road Frontage Type
- Private Road
Road Surface Type
- Paved
Roof
- Architectural
- Shingle
Sewer
- Public Sewer
Utilities
- Cable Available
- High Speed Internet Available
View
- Mountains
- Residential
- Seasonal View
WaterSource
- Public
Window Features
- Double Hung
- Double Pane Windows
Rooms

Keller Williams High Country
Leslie Eason
Sold By:
Keller Williams High Country
Molly Osborne
Data Source: High Country MLS
MLS#: 247143
Data Source Copyright: © 2026 High Country MLS All rights reserved.
This property was listed on 12/14/2023 and last updated as of 3/15/2024 9:20:54 PM. OSI IDX updated the data from High Country MLS on 11/6/2026 at 8:34 AM. This information is for your personal, non-commercial use and may not be used for any purpose other than to identify prospective properties you may be interested in purchasing. Display of MLS data is usually deemed reliable but is NOT guaranteed accurate by the MLS. Buyers are responsible for verifying the accuracy of all information and should investigate the data themselves or retain appropriate professionals. Information from sources other than the Listing Agent may have been included in the MLS data. Unless otherwise specified in writing, Broker/Agent has not and will not verify any information obtained from other sources. The Broker/Agent providing the information contained herein may or may not have been the Listing and/or Selling Agent.
Your Search Results
Samantha Benfield Listings
© 2026 Samantha Benfield
DMCA Notice | Terms & Services | Privacy Policy | Accessibility Statement
EQUAL HOUSING OPPORTUNITY


Samantha Benfield
774 E King St, Ste A, Boone, NC 28607
Mobile: 828-406-4110
samsellsboone@kw.com
