4
bedrooms
3.5
baths
2,875
sq ft
$499
price per sf
Single Family
property type
Off Market
time on site
2023
yr. built
0.98 acre
lot size
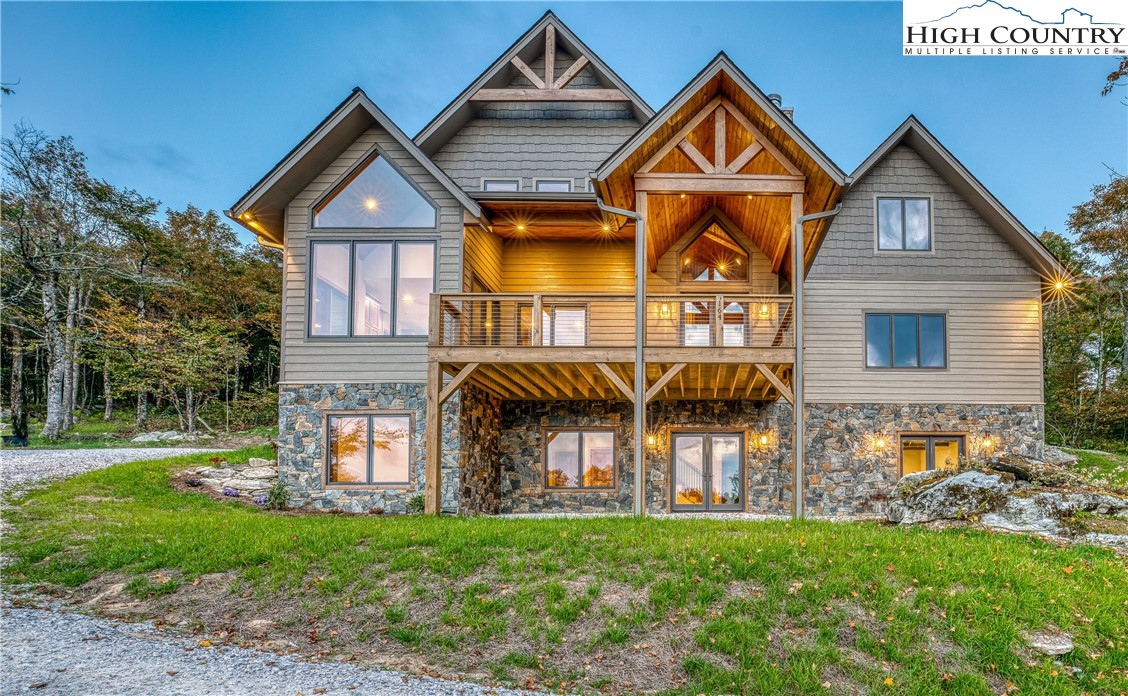
Brand New on Sugar Mountain! Stunning custom built Sugar Pointe 4-bedroom home with dramatic sunset views of Roan Mountain. High end finishes throughout and 220 electric service in the 2-car garage for EV charging station. 2,875 sq. feet of finished heated space. Another 1,543 sq. feet of heated and unheated flex space with endless possibilities. Quiet lane with no through traffic. This exciting property is comprised of two building tracts, each with a 4 bedroom septic permit and community water, offered as one .98 acre tract. This provides enviable privacy and great expansion opportunities for parking, gazebo, fire pit and/or entertainment areas. The main level has ...a two step entry, vaulted open living area with wood burning fireplace. French doors open onto generous mountain view covered deck. This "perfect for entertaining" floorplan incorporates kitchen and dining with the living area. Also on the main level is the primary suite. It's luxurious bathroom features double sinks and a beautiful tiled walk-in shower. A laundry room and half bath are nearby. The second level has 2 bedrooms and a bath + a heated 420 sq. ft. flex area which can be easily finished to provide additional sleeping, gaming or office space. The walk-out lower level has a large bedroom, family room, full bath and a workshop which can be converted to additional gaming, entertaining, crafting space. 2 sets of French doors lead out to a patio area spacious enough for a hot tub. Generator transfer switch is installed. Check out the attached documents and virtual tour. Sugar Pointe is pet and short term rental friendly; minutes from golf, skiing, fine dining, shopping and the Blue Ridge Parkway. This gorgeous balcony on the Blue Ridge offers low cost luxury resort style living at its best. At an elevation near 5,000 feet and year around access, this brand new home at Sugar Pointe is one-of-a-kind.

Co-listed By: Sam Semple, sam@staysugar.com
Sold By: Keller Williams High Country, Ruth Walker
No upcoming open house dates. Check back later.
Bedrooms
- Total Bedrooms: 4
Bathrooms
- Full bathrooms: 3
- Half bathrooms: 1
Appliances
- Dishwasher
- Exhaust Fan
- Electric Range
- Electric Water Heater
- Freezer
- Disposal
- Induction Cooktop
- Refrigerator
- Tankless Water Heater
Architectural Style
- Contemporary
- Mountain
Association
- Association Fee: $656
- Association Fee Frequency: Annually
Basement
- Exterior Entry
- Full
- Interior Entry
- Other
- Partially Finished
- See Remarks
- Walk Out Access
Community Features
- Clubhouse
- Golf
- Near National Forest
- Skiing
- Tennis Courts
- Trails Paths
- Long Term Rental Allowed
- Short Term Rental Allowed
Construction Materials
- Other
- Stone
- See Remarks
- Wood Frame
Cooling
- Central Air
- Electric
- Heat Pump
- Other
- See Remarks
- Two Units
- Zoned
Exterior Features
- Other
- See Remarks
- Gravel Driveway
Fireplace Features
- One
- Stone
- Wood Burning
Heating
- Electric
- Forced Air
- Heat Pump
- Propane
Interior Features
- Attic
- Cathedral Ceilings
Laundry Features
- Washer Hookup
- Dryer Hookup
- Main Level
Levels
- Three Or More
Parking Features
- Attached
- Driveway
- Garage
- Two Car Garage
- Gravel
- Private
Patio and Porch Features
- Covered
- Open
Road Frontage Type
- Private Road
Road Surface Type
- Paved
Roof
- Architectural
- Shingle
Sewer
- Other
- Septic Permit4Bedroom
- Sewer Applied For Permit
- Septic Tank
- See Remarks
Utilities
- Septic Available
View
- Long Range
- Mountains
WaterSource
- Community Coop
- Shared Well
Window Features
- Double Pane Windows
- Screens
- Storm Windows
Rooms

Sugar Mountain Realty-Dereka's
Kathy Oberle
Sam Semple, sam@staysugar.com
Sold By:
Keller Williams High Country
Ruth Walker
Data Source: High Country MLS
MLS#: 246094
Data Source Copyright: © 2026 High Country MLS All rights reserved.
This property was listed on 10/6/2023 and last updated as of 12/11/2023 8:59:02 PM. OSI IDX updated the data from High Country MLS on 11/7/2026 at 2:38 AM. This information is for your personal, non-commercial use and may not be used for any purpose other than to identify prospective properties you may be interested in purchasing. Display of MLS data is usually deemed reliable but is NOT guaranteed accurate by the MLS. Buyers are responsible for verifying the accuracy of all information and should investigate the data themselves or retain appropriate professionals. Information from sources other than the Listing Agent may have been included in the MLS data. Unless otherwise specified in writing, Broker/Agent has not and will not verify any information obtained from other sources. The Broker/Agent providing the information contained herein may or may not have been the Listing and/or Selling Agent.
Your Search Results
Samantha Benfield Listings
© 2026 Samantha Benfield
DMCA Notice | Terms & Services | Privacy Policy | Accessibility Statement
EQUAL HOUSING OPPORTUNITY


Samantha Benfield
774 E King St, Ste A, Boone, NC 28607
Mobile: 828-406-4110
samsellsboone@kw.com
