4
bedrooms
3
baths
2,937
sq ft
$221
price per sf
Single Family
property type
Off Market
time on site
1972
yr. built
0.34 acre
lot size
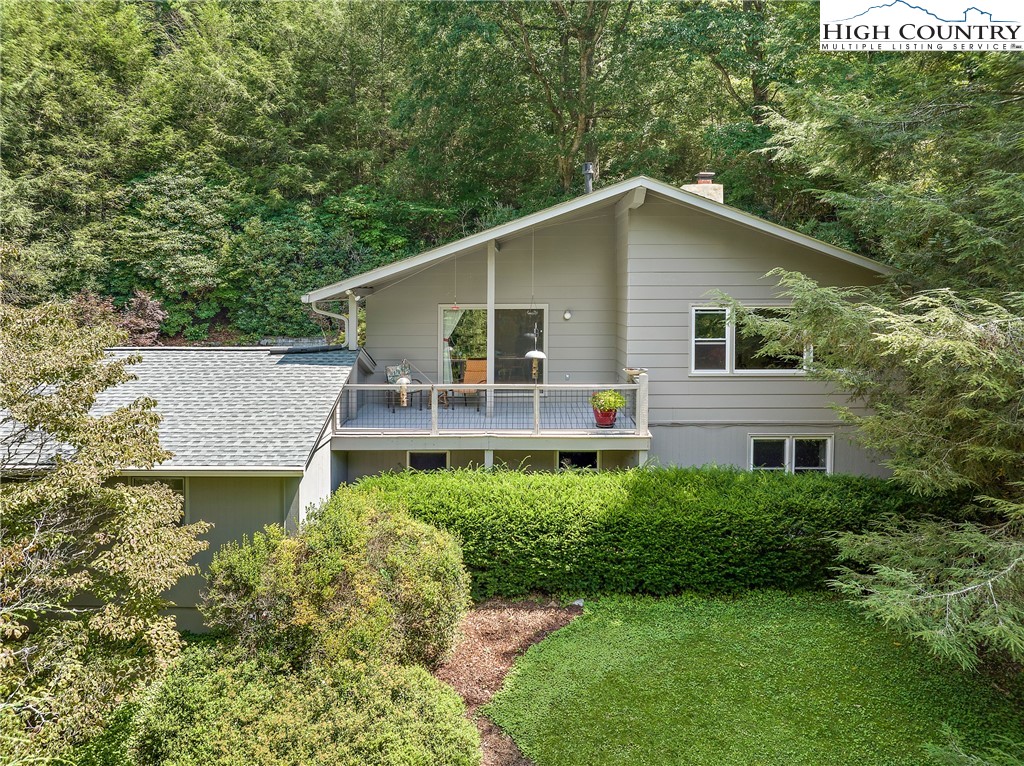
Let life unfold in this four-bedroom, three-bathroom home located in the city limits of Boone, within the Hardin Park School District and Blairmont Subdivision. While this location reaps the benefits of community living, it’s tucked away enough to enjoy privacy because of creative landscaping and wooded boundaries. The sellers demonstrate pride of ownership reflected in the maintained infrastructure, including a new roof, replaced windows, and exterior paint. The interior of this home gives a nod to a Bavarian cottage. Once through the entry, you’ll find a large eat-in kitchen with exposed beams, vaulted ceilings, and an abundance of solid surface countertops, generou...s cabinetry, and large windows letting in ample natural light. This sets the tone for the remainder of the house, as you flow from the kitchen into the great room which features a dining area, more exposed beams, and natural light all punctuated by a brick fireplace. From this space, you can also access the deck through the sliding doors. This level also has a bedroom ensuite that features a private bath with a double vanity, shower, and soaking tub -the best feature is the heated tile floors. On the lower floor, you will find three additional bedrooms including an ensuite, a generously sized home office that had multiple conversion options, a common full bath, laundry, and more. Finally, completing this space is the double-car garage. There's so much to like in this in-town home with contemporary design finished with warm details…you will feel right at home here in the Appalachian mountains.

Sold By: Keller Williams High Country, Margaret Holder
No upcoming open house dates. Check back later.
Bedrooms
- Total Bedrooms: 4
Bathrooms
- Full bathrooms: 3
Appliances
- Dryer
- Dishwasher
- Electric Range
- Electric Water Heater
- Refrigerator
- Washer
Architectural Style
- Contemporary
- Mountain
Basement
- Finished
- Walk Out Access
Construction Materials
- Other
- See Remarks
- Wood Siding
- Wood Frame
Cooling
- None
Exterior Features
- Other
- See Remarks
Fireplace Features
- Free Standing
- Masonry
- Other
- See Remarks
- Vented
- Gas
Foundation Details
- Basement
Heating
- Baseboard
- Electric
- Fireplaces
- Gas
- Radiant
Interior Features
- Wet Bar
- Cathedral Ceilings
Levels
- Two
Parking Features
- Garage
- Two Car Garage
Road Responsibility
- Public Maintained Road
Road Surface Type
- Paved
Roof
- Architectural
- Shingle
Security Features
- Radon Mitigation System
Sewer
- Public Sewer
WaterSource
- Public
Rooms

Stacie Pineda Real Estate Group
Stacie Pineda
Sold By:
Keller Williams High Country
Margaret Holder
Data Source: High Country MLS
MLS#: 245098
Data Source Copyright: © 2026 High Country MLS All rights reserved.
This property was listed on 8/11/2023 and last updated as of 9/7/2023 5:49:35 PM. OSI IDX updated the data from High Country MLS on 11/7/2026 at 7:07 AM. This information is for your personal, non-commercial use and may not be used for any purpose other than to identify prospective properties you may be interested in purchasing. Display of MLS data is usually deemed reliable but is NOT guaranteed accurate by the MLS. Buyers are responsible for verifying the accuracy of all information and should investigate the data themselves or retain appropriate professionals. Information from sources other than the Listing Agent may have been included in the MLS data. Unless otherwise specified in writing, Broker/Agent has not and will not verify any information obtained from other sources. The Broker/Agent providing the information contained herein may or may not have been the Listing and/or Selling Agent.
Your Search Results
Samantha Benfield Listings
© 2026 Samantha Benfield
DMCA Notice | Terms & Services | Privacy Policy | Accessibility Statement
EQUAL HOUSING OPPORTUNITY


Samantha Benfield
774 E King St, Ste A, Boone, NC 28607
Mobile: 828-406-4110
samsellsboone@kw.com
