4
bedrooms
3.5
baths
3,236
sq ft
$524
price per sf
Single Family
property type
Off Market
time on site
2015
yr. built
5.93 acre
lot size
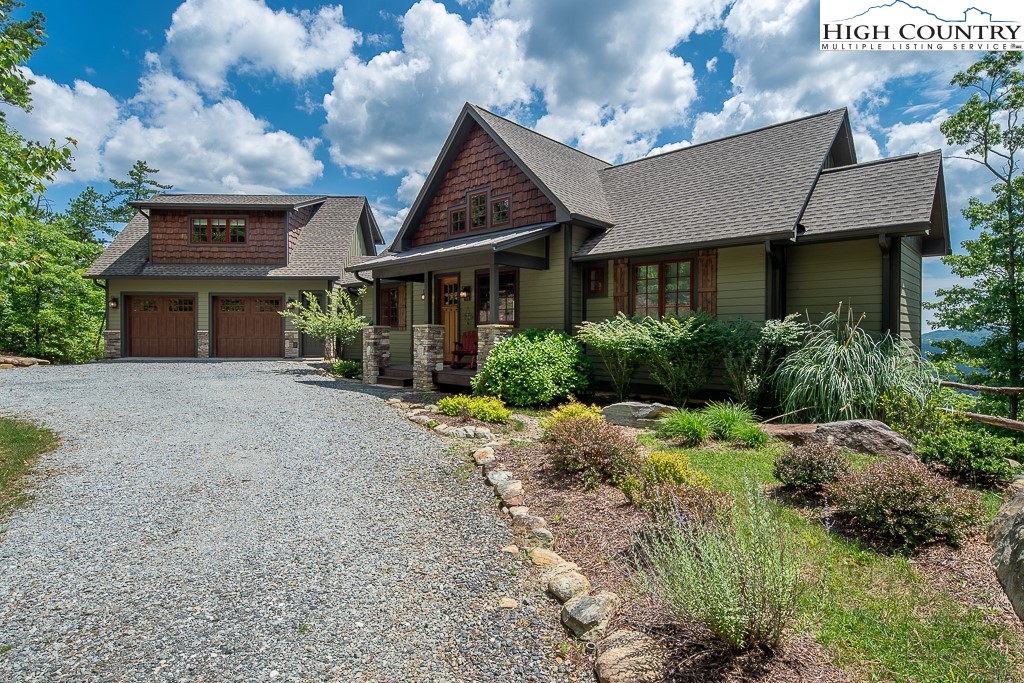
Spectacular 180 degrees of long range and layered views. Located in the Blue Ridge Mountain Club. This beautiful home features one level living on roughly 6 marvelous acres and a large efficiency apartment above the garage. The kitchen has lovely custom cabinetry and all stainless steel appliances. Enjoy a nice cozy fire in the living room with an abundant of light and vaulted tongue and groove ceilings, Or step out onto the covered deck and enjoy your 180 degree layered views. Master bedroom features a rustic Barn wood accent, master bath is roomy and has a large walk-in shower. Downstairs has an additional two-bedroom, office area and workshop. A must see 4-bedro...om 3.5 bath home, plenty of storage throughout and amazing decks to enjoy the views. Offered mostly furnished, ready to move in and enjoy. The Blue Ridge Mountain Club a 6,000 + acre development just minutes from the Blue Ridge Parkway near Boone and Blowing Rock. Owners can enjoy numerous outdoor amenities and miles of hiking and ATV trails.

Sold By: Keller Williams High Country, Margaret Holder
No upcoming open house dates. Check back later.
Bedrooms
- Total Bedrooms: 4
Bathrooms
- Full bathrooms: 3
- Half bathrooms: 1
Appliances
- Dryer
- Dishwasher
- Exhaust Fan
- Electric Water Heater
- Disposal
- Gas Range
- Microwave
- Refrigerator
- Washer
Architectural Style
- Mountain
Association
- Association Fee: $1,046
- Association Fee Frequency: Quarterly
Basement
- Full
- Finished
- Walk Out Access
Community Features
- Clubhouse
- Fitness Center
- Fishing
- Gated
- Pickleball
- Trails Paths
Construction Materials
- Cedar
- Stone
- Wood Siding
- Wood Frame
Cooling
- Central Air
- Electric
Exterior Features
- Gravel Driveway
- Paved Driveway
Fireplace Features
- Two
- Gas
- Stone
- Vented
- Propane
Foundation Details
- Basement
Heating
- Ductless
- Electric
- Forced Air
- Fireplaces
- Gas
- Hot Water
- Propane
- Wood
Interior Features
- Second Kitchen
- Vaulted Ceilings
Laundry Features
- Main Level
- Upper Level
Levels
- Two
Lot Features
- Cul De Sac
Other Structures
- Guest House
- Living Quarters
Parking Features
- Attached
- Driveway
- Garage
- Two Car Garage
- Gravel
- Paved
- Private
Patio and Porch Features
- Composite
- Covered
- Multiple
- Open
Road Frontage Type
- Private Road
Road Surface Type
- Paved
Roof
- Asphalt
- Shingle
Security Features
- Twenty Four Hour Security
- Radon Mitigation System
Sewer
- Community Coop Sewer
Utilities
- High Speed Internet Available
View
- Long Range
- Mountains
- Trees Woods
WaterSource
- Community Coop
Window Features
- Double Pane Windows
Rooms

Hound Ears Real Estate
Rick Pifer
Sold By:
Keller Williams High Country
Margaret Holder
Data Source: High Country MLS
MLS#: 238380
Data Source Copyright: © 2026 High Country MLS All rights reserved.
This property was listed on 6/26/2022 and last updated as of 5/15/2023 4:04:22 PM. OSI IDX updated the data from High Country MLS on 11/6/2026 at 11:21 AM. This information is for your personal, non-commercial use and may not be used for any purpose other than to identify prospective properties you may be interested in purchasing. Display of MLS data is usually deemed reliable but is NOT guaranteed accurate by the MLS. Buyers are responsible for verifying the accuracy of all information and should investigate the data themselves or retain appropriate professionals. Information from sources other than the Listing Agent may have been included in the MLS data. Unless otherwise specified in writing, Broker/Agent has not and will not verify any information obtained from other sources. The Broker/Agent providing the information contained herein may or may not have been the Listing and/or Selling Agent.
Your Search Results
Samantha Benfield Listings
© 2026 Samantha Benfield
DMCA Notice | Terms & Services | Privacy Policy | Accessibility Statement
EQUAL HOUSING OPPORTUNITY


Samantha Benfield
774 E King St, Ste A, Boone, NC 28607
Mobile: 828-406-4110
samsellsboone@kw.com
