4
bedrooms
6
baths
4,683
sq ft
$638
price per sf
Single Family
property type
Off Market
time on site
2021
yr. built
2.02 acre
lot size
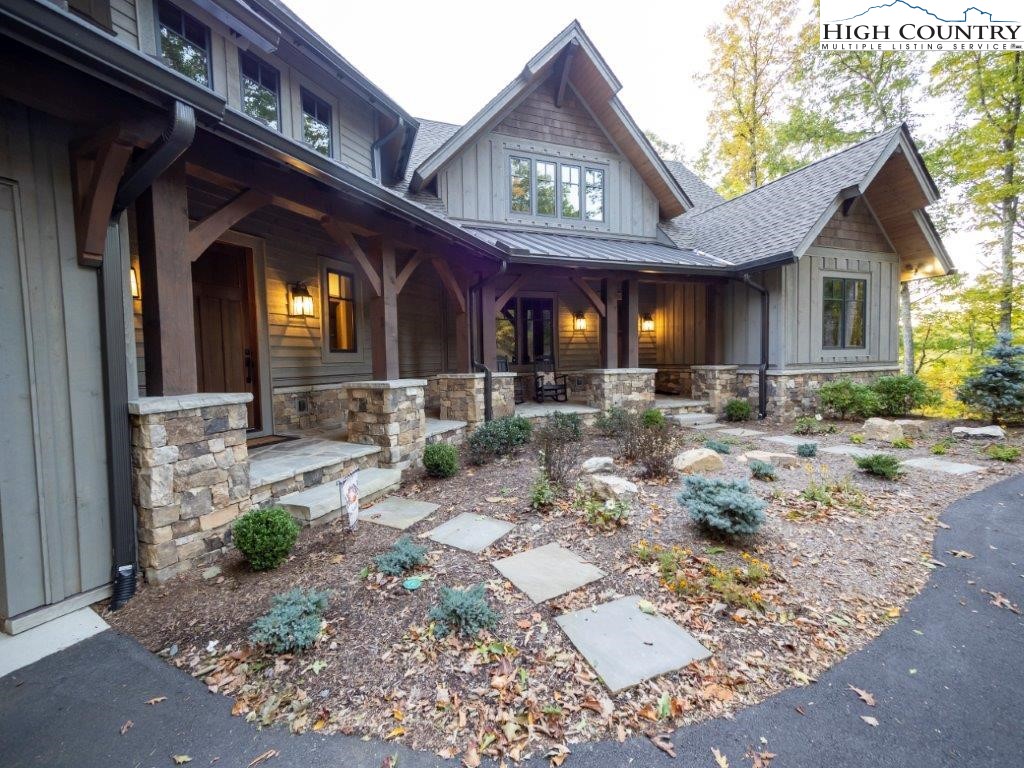
This brand new custom & move in ready home located in The Lodges at Eagles Nest is the ultimate mountain retreat. Built by Tom Eggers Construction, this 4,683 foot masterpiece is tucked away on 2.02 acres with southern facing sunset views. Upon entering the home you are greeted with distinctive hickory hardwood floors leading into an open kitchen, living, and dining area. The kitchen features stainless steel appliances, oversized island and stunning wood beam accents. Custom built mantels highlight 2 indoor & 2 outdoor floor to ceiling stone fireplaces. Trex rain escape dry deck system & expansive back porches. Spacious primary wing on main level includes custom ...closets, vaulted wood ceilings and freestanding soaking tub. Built for generations to enjoy, the downstairs family room is oversized featuring a billiard area, wet bar, guest suite & large unfinished storage area. Upstairs find two additional guest suites & children's bunk room with custom built twin beds & gaming area. The home includes a generator, basketball goal, hot tub, EV charger electrical installed & sealed crawl space. Custom homes of this caliber will take anywhere from 2-3 years from start to finish.

Sold By: Keller Williams High Country, Mary Baker
No upcoming open house dates. Check back later.
Bedrooms
- Total Bedrooms: 4
Bathrooms
- Full bathrooms: 5
- Half bathrooms: 2
Appliances
- Dryer
- Dishwasher
- Gas Cooktop
- Disposal
- Gas Water Heater
- Microwave Hood Fan
- Microwave
- Range
- Refrigerator
- Tankless Water Heater
- Washer
Architectural Style
- Craftsman
Association
- Association Fee: $4,800
- Association Fee Frequency: Annually
Basement
- Crawl Space
Community Features
- Clubhouse
- Fitness Center
- Fishing
- Gated
- River
- Tennis Courts
- Trails Paths
- Short Term Rental Allowed
Construction Materials
- Frame
- Hardboard
- Stone
- Wood Siding
Cooling
- Two Units
Electric
- Generator
Exterior Features
- Paved Driveway
Fireplace Features
- Gas
- Stone
- Vented
- Wood Burning
- Propane
Heating
- Electric
- Fireplaces
Interior Features
- Wet Bar
- Tray Ceilings
- Furnished
- Vaulted Ceilings
Laundry Features
- Main Level
Levels
- Two
Parking Features
- Driveway
- Garage
- Two Car Garage
- Paved
- Private
Patio and Porch Features
- Composite
Road Frontage Type
- Private Road
Road Surface Type
- Paved
Roof
- Asphalt
- Shingle
Security Features
- Twenty Four Hour Security
Sewer
- Septic Permit4Bedroom
- Septic Tank
Utilities
- Cable Available
- High Speed Internet Available
- Septic Available
View
- Long Range
- Southern Exposure
Waterfront Features
- Pond
WaterSource
- Private
- Well
Window Features
- Double Pane Windows
Rooms

Eagles Nest Realty LLC
Allison Schoen
Sold By:
Keller Williams High Country
Mary Baker
Data Source: High Country MLS
MLS#: 240062
Data Source Copyright: © 2026 High Country MLS All rights reserved.
This property was listed on 9/27/2022 and last updated as of 3/24/2023 2:34:08 PM. OSI IDX updated the data from High Country MLS on 11/6/2026 at 3:37 PM. This information is for your personal, non-commercial use and may not be used for any purpose other than to identify prospective properties you may be interested in purchasing. Display of MLS data is usually deemed reliable but is NOT guaranteed accurate by the MLS. Buyers are responsible for verifying the accuracy of all information and should investigate the data themselves or retain appropriate professionals. Information from sources other than the Listing Agent may have been included in the MLS data. Unless otherwise specified in writing, Broker/Agent has not and will not verify any information obtained from other sources. The Broker/Agent providing the information contained herein may or may not have been the Listing and/or Selling Agent.
Your Search Results
Samantha Benfield Listings
© 2026 Samantha Benfield
DMCA Notice | Terms & Services | Privacy Policy | Accessibility Statement
EQUAL HOUSING OPPORTUNITY


Samantha Benfield
774 E King St, Ste A, Boone, NC 28607
Mobile: 828-406-4110
samsellsboone@kw.com
