3
bedrooms
2.5
baths
2,230
sq ft
$471
price per sf
Single Family
property type
Off Market
time on site
2022
yr. built
0.98 acre
lot size
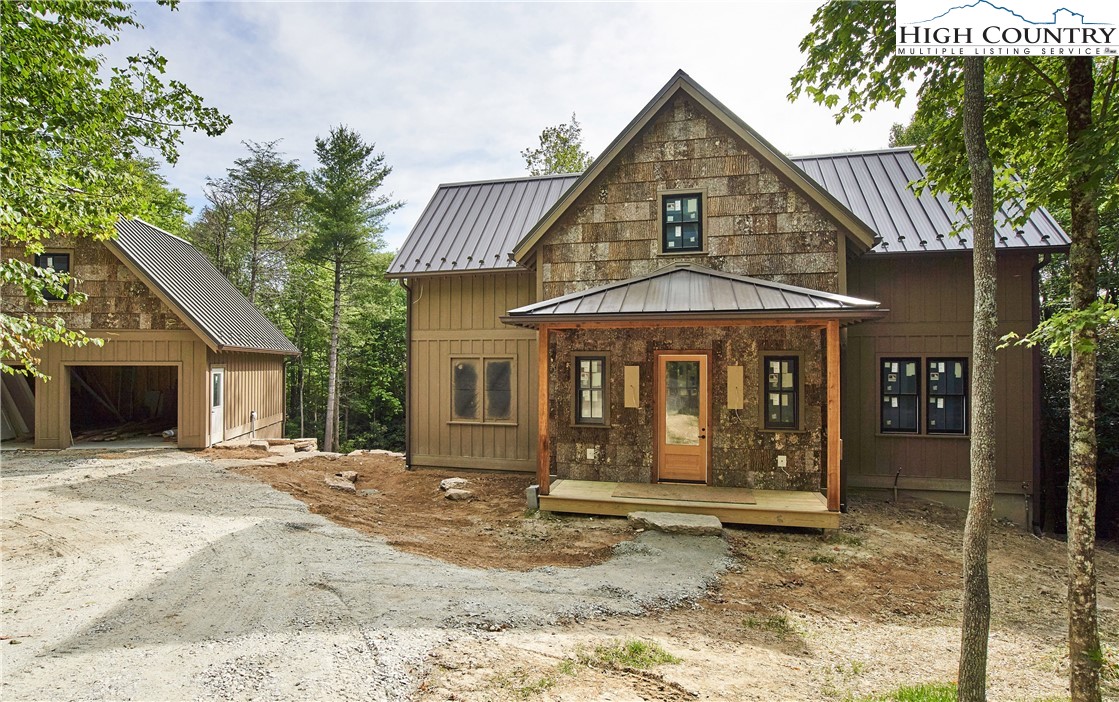
Imagine yourself in this new construction, charming cottage, just off the Blue Ridge Parkway and 10 minutes from Blowing Rock. “The Porch” is a light-filled, airy open floor plan. It allows for maximum interaction while affording seclusion. Folks can gather in the great room with wooden floors, a stone fireplace and a state-of-the-art, granite-countertop kitchen and dining area. The walls on the main are shiplap. Enjoy the option of one-level living with a laundry room on the main floor. Folks can find respite on one of the two porches or find privacy in the loft. The main-floor primary bedroom features an en-suite tile and granite luxury bath, and the second level h...as two bedrooms, a loft, bonus space, plenty of storage and a full bath. Additional storing needs will be met with 180 square feet of below-grade storage space. The exterior of the home and the double-car is LP SmartSide siding and poplar bark panels. Boone Fork Camp is surrounded by conservancy land and the trails, lake, fishing and boating of Moses H. Cone Memorial Park. Projected completion date is mid October. Boone Fork Camp has 5 homes under construction and the POA has reserves to pave the road in 2-3 years.

Co-listed By: Lynn Hill, lynn.hill@premiersir.com
Sold By: Keller Williams High Country, Mary Baker
No upcoming open house dates. Check back later.
Bedrooms
- Total Bedrooms: 3
Bathrooms
- Full bathrooms: 2
- Half bathrooms: 1
Appliances
- Dishwasher
- Exhaust Fan
- Disposal
- Gas Range
- Microwave
- Refrigerator
- Water Heater
Architectural Style
- Mountain
Association
- Association Fee: $770
- Association Fee Frequency: Annually
Basement
- Crawl Space
Community Features
- Long Term Rental Allowed
- Short Term Rental Allowed
Construction Materials
- Other
- See Remarks
- Wood Siding
- Wood Frame
Cooling
- Central Air
- Electric
- Heat Pump
- Two Units
Electric
- Volts220
Exterior Features
- Paved Driveway
Fireplace Features
- Gas
- Vented
Heating
- Electric
- Heat Pump
- Hot Water
- Propane
Interior Features
- Vaulted Ceilings
Laundry Features
- Washer Hookup
- Dryer Hookup
- Main Level
Levels
- Two
Parking Features
- Driveway
- Detached
- Garage
- Two Car Garage
- Oversized
- Paved
- Private
Patio and Porch Features
- Covered
- Multiple
- Open
Road Frontage Type
- Private Road
Road Surface Type
- Paved
Roof
- Metal
Sewer
- Septic Permit3Bedroom
Utilities
- Cable Available
- High Speed Internet Available
WaterSource
- Shared Well
Window Features
- Double Hung
- Screens
- Wood Frames
Rooms

Premier Sotheby's Int'l Realty
Anna Prewitt
Lynn Hill, lynn.hill@premiersir.com
Sold By:
Keller Williams High Country
Mary Baker
Data Source: High Country MLS
MLS#: 238487
Data Source Copyright: © 2026 High Country MLS All rights reserved.
This property was listed on 7/1/2022 and last updated as of 11/17/2022 2:54:56 PM. OSI IDX updated the data from High Country MLS on 11/6/2026 at 12:48 PM. This information is for your personal, non-commercial use and may not be used for any purpose other than to identify prospective properties you may be interested in purchasing. Display of MLS data is usually deemed reliable but is NOT guaranteed accurate by the MLS. Buyers are responsible for verifying the accuracy of all information and should investigate the data themselves or retain appropriate professionals. Information from sources other than the Listing Agent may have been included in the MLS data. Unless otherwise specified in writing, Broker/Agent has not and will not verify any information obtained from other sources. The Broker/Agent providing the information contained herein may or may not have been the Listing and/or Selling Agent.
Your Search Results
Samantha Benfield Listings
© 2026 Samantha Benfield
DMCA Notice | Terms & Services | Privacy Policy | Accessibility Statement
EQUAL HOUSING OPPORTUNITY


Samantha Benfield
774 E King St, Ste A, Boone, NC 28607
Mobile: 828-406-4110
samsellsboone@kw.com
