2
bedrooms
2
baths
704
sq ft
$355
price per sf
Single Family
property type
Off Market
time on site
1938
yr. built
1.25 acre
lot size
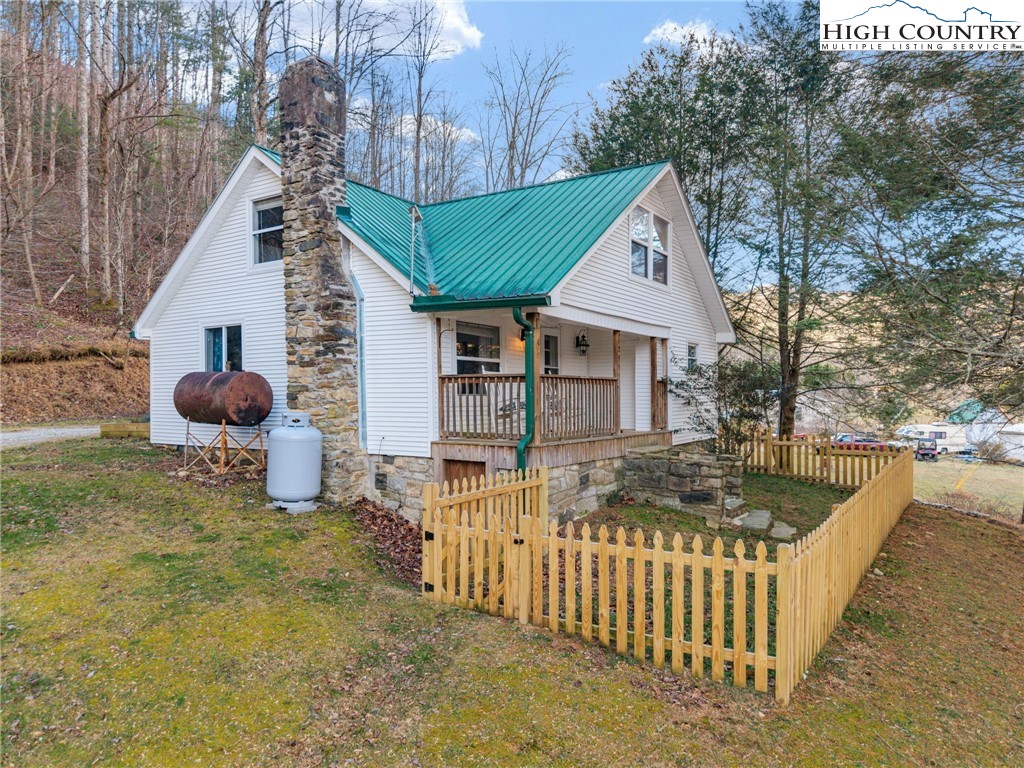
A farmhouse dream brought to life, this charming 1938 home offers the perfect blend of timeless character, thoughtful updates, and peaceful surroundings. The current owner has made the important investments to preserve this home for the long term, completing extensive structural and system improvements including reinforced 8×8 support beams, a full vapor barrier, updated wiring and plumbing, exterior drainage enhancements, a new water heater and pressure tank, and a whole-house dehumidifier. Classic farmhouse style is felt throughout, with butcher block countertops anchoring the kitchen and a cozy living room centered around a gas fireplace, complete with charming ...nooks and thoughtful details at every turn. Upstairs, the primary suite features a spacious bath with a clawfoot tub overlooking peaceful views. An additional room offers flexibility and could serve as a nursery, home office, craft space, or bonus room. Please note that the upstairs level includes approximately 371 square feet that is not counted in the total heated square footage due to ceiling height and MLS requirements. The official square footage of 704 square feet reflects the main level only. Downstairs, an additional flex space sits between the second guest room and a spacious bathroom, offering excellent options for guests, work-from-home needs, or extra living space. Outdoors, two covered porches set the stage for summer evenings, while a fenced yard is perfect for littles or the pups. A thoughtfully designed firepit area invites bonfires and s’mores under the stars. The property also includes a raised garden bed ready for spring planting, a storage shed with ample space, and additional stand-up storage within the crawlspace. Located just 15 minutes from Boone, this home truly captures the charm of farmhouse living with the convenience of nearby town amenities.

Co-listed By: Nikki Rezvani, nikkirezvani@kw.com
Sold By: Keller Williams High Country, Ruth Walker
No upcoming open house dates. Check back later.
Bedrooms
- Total Bedrooms: 2
Bathrooms
- Full bathrooms: 2
Appliances
- Dryer
- Electric Range
- Electric Water Heater
- Refrigerator
- Washer
Architectural Style
- Farmhouse
Basement
- Crawl Space
Community Features
- Long Term Rental Allowed
- Short Term Rental Allowed
Construction Materials
- Stone
- Vinyl Siding
- Wood Frame
Cooling
- None
Electric
- Volts220
Exterior Features
- Fence
- Fire Pit
- Storage
- Gravel Driveway
Fencing
- Partial
Fireplace Features
- Stone
- Propane
Heating
- Fireplaces
- Kerosene
Laundry Features
- Main Level
Levels
- Two
Other Structures
- Sheds
Parking Features
- Driveway
- Gravel
- Private
Patio and Porch Features
- Covered
- Multiple
Road Responsibility
- Public Maintained Road
Road Surface Type
- Gravel
Roof
- Metal
Sewer
- Private Sewer
- Septic Permit3Bedroom
Utilities
- High Speed Internet Available
View
- Pasture
- Trees Woods
WaterSource
- Private
- Well
Rooms

Keller Williams High Country
Paige Pennington
Nikki Rezvani, nikkirezvani@kw.com
Sold By:
Keller Williams High Country
Ruth Walker
Data Source: High Country MLS
MLS#: 259498
Data Source Copyright: © 2026 High Country MLS All rights reserved.
This property was listed on 1/5/2026 and last updated as of 5/28/2026 8:06:12 PM. OSI IDX updated the data from High Country MLS on 11/7/2026 at 9:41 AM. This information is for your personal, non-commercial use and may not be used for any purpose other than to identify prospective properties you may be interested in purchasing. Display of MLS data is usually deemed reliable but is NOT guaranteed accurate by the MLS. Buyers are responsible for verifying the accuracy of all information and should investigate the data themselves or retain appropriate professionals. Information from sources other than the Listing Agent may have been included in the MLS data. Unless otherwise specified in writing, Broker/Agent has not and will not verify any information obtained from other sources. The Broker/Agent providing the information contained herein may or may not have been the Listing and/or Selling Agent.
Your Search Results
Samantha Benfield Listings
© 2026 Samantha Benfield
DMCA Notice | Terms & Services | Privacy Policy | Accessibility Statement
EQUAL HOUSING OPPORTUNITY


Samantha Benfield
774 E King St, Ste A, Boone, NC 28607
Mobile: 828-406-4110
samsellsboone@kw.com
