2
bedrooms
2.5
baths
1,024
sq ft
$371
price per sf
Condo/Townhouse
property type
Off Market
time on site
2021
yr. built
1,437 sq ft
lot size
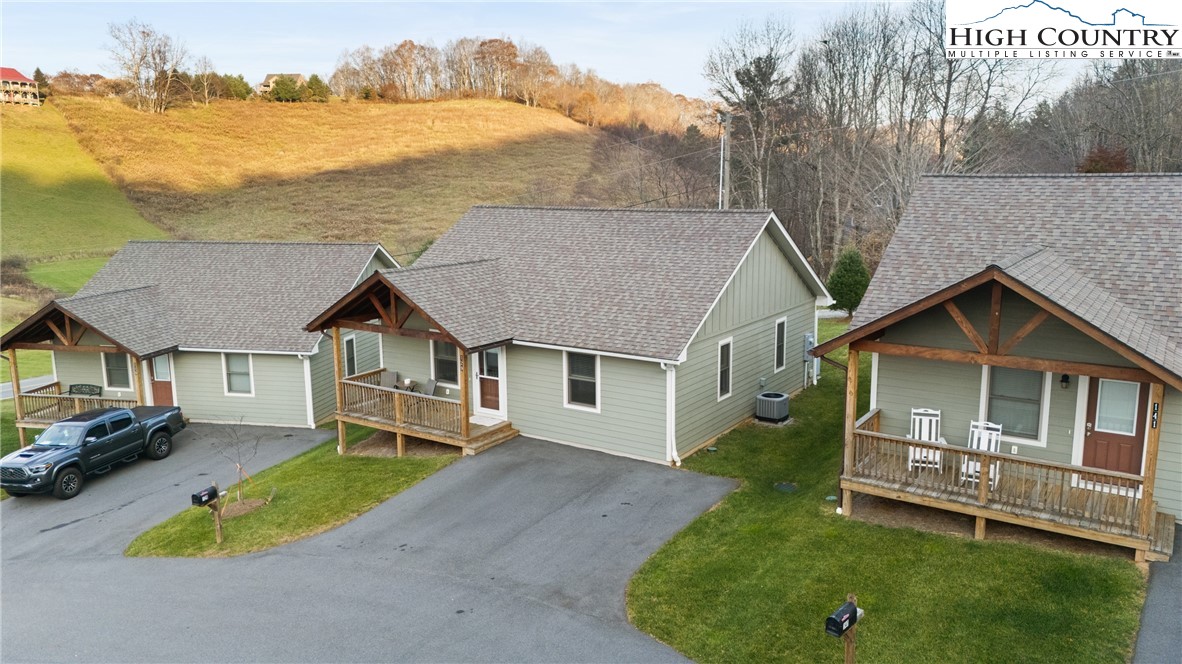
Discover the ultimate blend of effortless living and mountain charm at this beautiful and low maintenance 2 bedroom, 2.5 bathroom detached townhome within the sought after Townhomes of Brookshire community. Nestled on the peaceful outskirts of Boone, this prime location offers easy accessibility to everything you want to enjoy in the High Country. Located just minutes from Appalachian State University, downtown Boone's vibrant shops and restaurants, and medical facilities and just down the road from Brookshire Park and the Boone Greenway trail system, the New River, Rocky Knob mountain bike park and other outdoor activities. This bright and airy single level living re...sidence designed for optimal comfort and style. The open concept living area is enhanced by vaulted ceilings and beautiful wood flooring throughout and a stacked stone gas log fireplace serves as the centerpiece for warm and cozy evenings by the fire. The highly functional and large kitchen has beautiful granite countertops and ample cabinet space with stainless steel appliances. Each of the two spacious bedrooms has its own en suite bathroom, and both are large enough for king sized beds if desired. Enjoy peaceful mornings and quiet evenings on either of the two porches, and year round enjoyment from your covered front porch, and pastoral mountain views from your open back porch . This home is built for a truly low maintenance lifestyle, with the monthly dues covering comprehensive services including water, sewer, master insurance, exterior home and yard maintenance, trash, road maintenance, plus access to the community dog park and over 80 acres of green space. Whether you're seeking a permanent residence, a seasonal retreat, or an investment property, this home checks every box. Don't miss this exceptional opportunity to embrace the best of easy and convenient Boone living!

Co-listed By: Ross McCachren, rossmccachren@kw.com
Sold By: Foscoe Realty & Development, Jen Thomas Quattlebaum
No upcoming open house dates. Check back later.
Bedrooms
- Total Bedrooms: 2
Bathrooms
- Full bathrooms: 2
- Half bathrooms: 1
Appliances
- Dryer
- Dishwasher
- Electric Range
- Microwave Hood Fan
- Microwave
- Refrigerator
- Washer
Architectural Style
- Cottage
Association
- Association Fee: $265
- Association Fee Frequency: Monthly
Basement
- Crawl Space
Community Features
- Long Term Rental Allowed
- Short Term Rental Allowed
Construction Materials
- Fiber Cement
- Wood Frame
Cooling
- Central Air
- Heat Pump
Fireplace Features
- One
- Gas
- Propane
Heating
- Electric
- Fireplaces
- Heat Pump
Laundry Features
- Main Level
Levels
- One
Parking Features
- Asphalt
- Driveway
Patio and Porch Features
- Covered
- Multiple
- Open
Road Frontage Type
- Private Road
Road Surface Type
- Paved
Roof
- Asphalt
- Shingle
Sewer
- Community Coop Sewer
Utilities
- High Speed Internet Available
View
- Pasture
- Residential
WaterSource
- Community Coop
Rooms

Keller Williams High Country
Bobbie Jo McCachren
Ross McCachren, rossmccachren@kw.com
Sold By:
Foscoe Realty & Development
Jen Thomas Quattlebaum
Data Source: High Country MLS
MLS#: 258921
Data Source Copyright: © 2026 High Country MLS All rights reserved.
This property was listed on 11/14/2025 and last updated as of 1/8/2026 11:50:40 PM. OSI IDX updated the data from High Country MLS on 11/6/2026 at 8:30 AM. This information is for your personal, non-commercial use and may not be used for any purpose other than to identify prospective properties you may be interested in purchasing. Display of MLS data is usually deemed reliable but is NOT guaranteed accurate by the MLS. Buyers are responsible for verifying the accuracy of all information and should investigate the data themselves or retain appropriate professionals. Information from sources other than the Listing Agent may have been included in the MLS data. Unless otherwise specified in writing, Broker/Agent has not and will not verify any information obtained from other sources. The Broker/Agent providing the information contained herein may or may not have been the Listing and/or Selling Agent.
Your Search Results
Samantha Benfield Listings
© 2026 Samantha Benfield
DMCA Notice | Terms & Services | Privacy Policy | Accessibility Statement
EQUAL HOUSING OPPORTUNITY


Samantha Benfield
774 E King St, Ste A, Boone, NC 28607
Mobile: 828-406-4110
samsellsboone@kw.com
