2
bedrooms
2
baths
1,435
sq ft
$236
price per sf
Single Family
property type
Off Market
time on site
1950
yr. built
0.50 acre
lot size
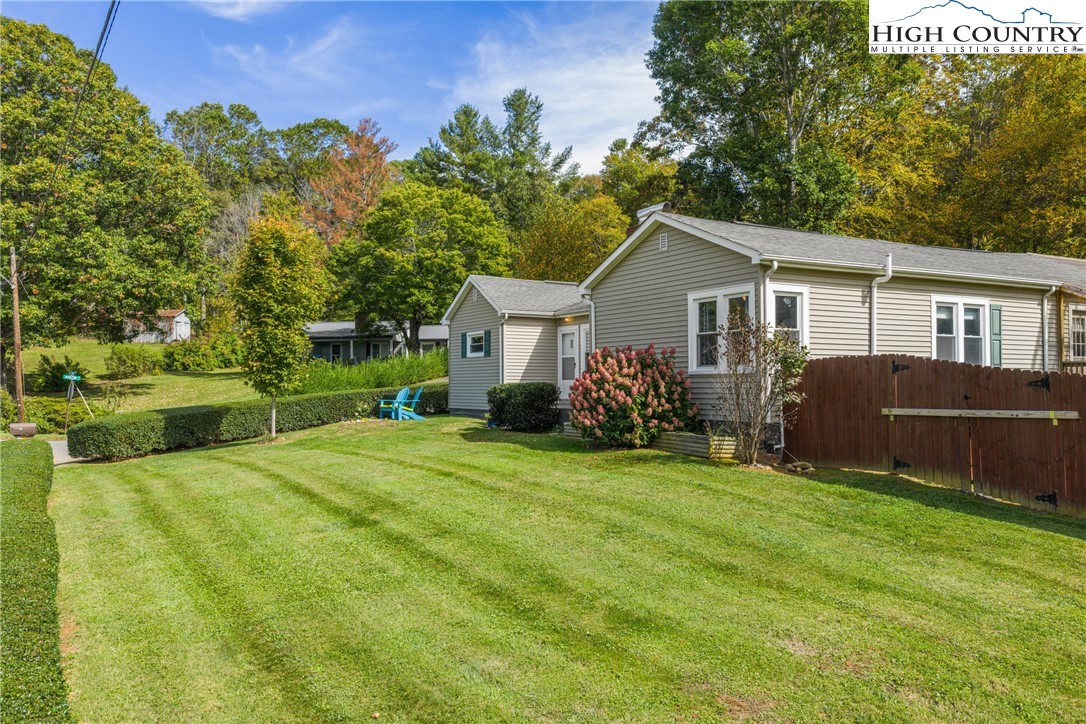
Lovingly maintained and inviting one-level home featuring a fantastic fenced-in private yard, a glorious newly constructed screened-in porch, and a great location with easy year-round access. Designed for convenient, single-level living, the thoughtful floor plan is a dream for any age, offering comfort and excellent functionality. Beautiful wood floors complement this spacious layout, highlighted by a living room with a cozy fireplace, which the current owner upgraded with gas logs for effortless warmth and convenience—just flip a switch for a cozy fire. A flexible second living area provides great options, ideal as an office, a den, or a formal dining room if desire...d. The eat-in kitchen offers a generous space for a table, a fabulous gas range, and an exterior access door leading directly to the awesome new screened-in porch and the beautiful yard. Two bedrooms are located on opposite sides of the house for nice separation and privacy. The owner has taken meticulous care of this home, and the pride of ownership truly shows. The addition of central air ensures comfortable living year-round, and you can enjoy the ease and convenience of city water and sewer. What was a carport upon purchase is now fully enclosed with a garage door, creating a versatile storage or parking space with a gravel floor. Close to Ashe Memorial Hospital, the shopping and restaurants of West Jefferson, and the beautiful historic New River, this is an outstanding opportunity to acquire a well-maintained home in a fantastic location.

Sold By: Realty One Group Results-Boone, Dallas Handy
No upcoming open house dates. Check back later.
Bedrooms
- Total Bedrooms: 2
Bathrooms
- Full bathrooms: 2
Appliances
- Dryer
- Dishwasher
- Electric Water Heater
- Gas Range
- Microwave Hood Fan
- Microwave
- Refrigerator
- Washer
Architectural Style
- Cottage
- Traditional
Basement
- Crawl Space
- Partial
Construction Materials
- Vinyl Siding
- Wood Frame
Cooling
- Central Air
- Electric
- Heat Pump
Exterior Features
- Out Buildings
- Gravel Driveway
Fencing
- Full
Fireplace Features
- One
- Gas
- Propane
Foundation Details
- Basement
Heating
- Forced Air
- Fireplaces
- Propane
Interior Features
- Attic
- Window Treatments
Laundry Features
- Main Level
Levels
- One
Other Structures
- Outbuilding
Parking Features
- Carport
- Driveway
- Garage
- One Car Garage
- Gravel
- Other
- Private
- See Remarks
Patio and Porch Features
- Covered
- Multiple
Road Responsibility
- Public Maintained Road
Road Surface Type
- Paved
Roof
- Asphalt
- Shingle
Sewer
- Public Sewer
Utilities
- Cable Available
- High Speed Internet Available
View
- Pasture
- Southern Exposure
WaterSource
- Public
Window Features
- Window Treatments
Rooms

Keller Williams High Country
Kimmy Tiedemann
Sold By:
Realty One Group Results-Boone
Dallas Handy
Data Source: High Country MLS
MLS#: 258539
Data Source Copyright: © 2026 High Country MLS All rights reserved.
This property was listed on 10/10/2025 and last updated as of 3/9/2026 6:33:31 PM. OSI IDX updated the data from High Country MLS on 11/6/2026 at 3:18 PM. This information is for your personal, non-commercial use and may not be used for any purpose other than to identify prospective properties you may be interested in purchasing. Display of MLS data is usually deemed reliable but is NOT guaranteed accurate by the MLS. Buyers are responsible for verifying the accuracy of all information and should investigate the data themselves or retain appropriate professionals. Information from sources other than the Listing Agent may have been included in the MLS data. Unless otherwise specified in writing, Broker/Agent has not and will not verify any information obtained from other sources. The Broker/Agent providing the information contained herein may or may not have been the Listing and/or Selling Agent.
Your Search Results
Samantha Benfield Listings
© 2026 Samantha Benfield
DMCA Notice | Terms & Services | Privacy Policy | Accessibility Statement
EQUAL HOUSING OPPORTUNITY


Samantha Benfield
774 E King St, Ste A, Boone, NC 28607
Mobile: 828-406-4110
samsellsboone@kw.com
