5
bedrooms
4
baths
3,352
sq ft
$219
price per sf
Single Family
property type
Off Market
time on site
1968
yr. built
0.88 acre
lot size
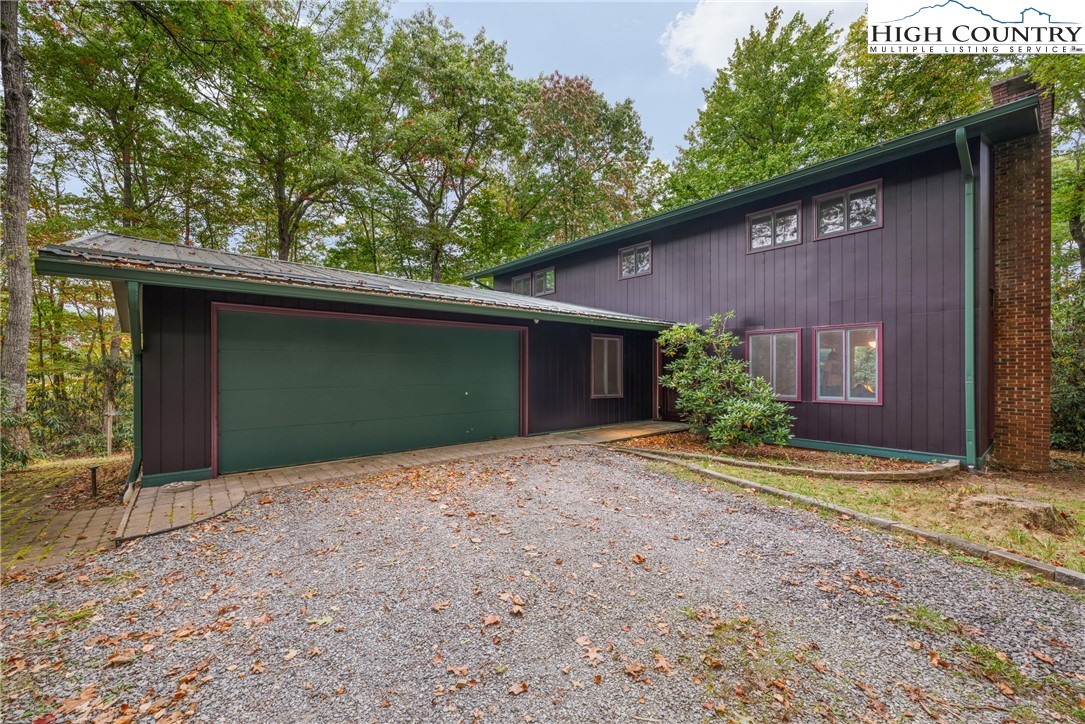
Perfectly situated just minutes from downtown Boone and Appalachian State University, this thoughtfully updated 5-bedroom home offers space, style, and versatility on a large wooded lot. With granite counters, custom cabinetry (crafted from Ashe County maple), and a gorgeous Mexican Talavera-tiled backsplash, the remodeled kitchen sets the tone for the home’s modern updates. The main level includes a bedroom and bath, formal living and dining rooms surrounded by windows that create a true “treehouse feel,” plus a cozy den. Upstairs you’ll find the primary suite, three additional bedrooms and bath, all with cathedral ceilings. The lower level is a standout, boasting a ...private 1-bedroom apartment with a stylish bath, full kitchen, and separate entrance for guests, extended family, or rental income. There is an attached two-car garage. Recent updates include freshly painted exterior (with colors chosen to blend into its environment) and much of the interior, new deck railings, planking, and stain, and updated bathrooms throughout. A new metal roof and 6” gutters were installed in 2018. Storage is abundant, with a large laundry room, cedar closets, and well-designed built-ins, perfect for book-lovers. Enjoy the outdoors with multiple decks, raised garden beds, and mature hardwood trees and rhododendrons framing a flat, usable yard, ideal for sharing with friends or relaxing in nature. This well-loved home combines convenience, beauty, charm, and income opportunity—making it a rare find so close to Boone.

Sold By: Keller Williams High Country, Ruth Walker
No upcoming open house dates. Check back later.
Bedrooms
- Total Bedrooms: 5
Bathrooms
- Full bathrooms: 4
Appliances
- Dishwasher
- Electric Water Heater
- Gas Cooktop
- Washer
Architectural Style
- Contemporary
- Traditional
Basement
- Full
- Finished
Community Features
- Long Term Rental Allowed
- Short Term Rental Allowed
Construction Materials
- Wood Siding
- Wood Frame
Cooling
- None
Exterior Features
- Gravel Driveway
Fireplace Features
- One
- Wood Burning
Foundation Details
- Basement
Heating
- Electric
- Radiant
Interior Features
- Cathedral Ceilings
- Second Kitchen
Laundry Features
- Washer Hookup
- Dryer Hookup
- In Basement
Levels
- Two
Other Structures
- Guest House
Parking Features
- Attached
- Driveway
- Garage
- Two Car Garage
- Gravel
- Private
Patio and Porch Features
- Covered
Road Responsibility
- Public Maintained Road
Road Surface Type
- Paved
Roof
- Metal
Sewer
- Public Sewer
Utilities
- Cable Available
- High Speed Internet Available
View
- Seasonal View
WaterSource
- Public
Window Features
- Casement Windows
Rooms

Keller Williams High Country
Elizabeth Riddick
Sold By:
Keller Williams High Country
Ruth Walker
Data Source: High Country MLS
MLS#: 258392
Data Source Copyright: © 2026 High Country MLS All rights reserved.
This property was listed on 10/5/2025 and last updated as of 12/26/2025 2:00:22 PM. OSI IDX updated the data from High Country MLS on 11/6/2026 at 9:45 AM. This information is for your personal, non-commercial use and may not be used for any purpose other than to identify prospective properties you may be interested in purchasing. Display of MLS data is usually deemed reliable but is NOT guaranteed accurate by the MLS. Buyers are responsible for verifying the accuracy of all information and should investigate the data themselves or retain appropriate professionals. Information from sources other than the Listing Agent may have been included in the MLS data. Unless otherwise specified in writing, Broker/Agent has not and will not verify any information obtained from other sources. The Broker/Agent providing the information contained herein may or may not have been the Listing and/or Selling Agent.
Your Search Results
Samantha Benfield Listings
© 2026 Samantha Benfield
DMCA Notice | Terms & Services | Privacy Policy | Accessibility Statement
EQUAL HOUSING OPPORTUNITY


Samantha Benfield
774 E King St, Ste A, Boone, NC 28607
Mobile: 828-406-4110
samsellsboone@kw.com
