220 Charter Hills Road, A2
Beech Mountain, NC 28604
Sold
sold at $330,000
3
bedrooms
2
baths
1,138
sq ft
$306
price per sf
Condo/Townhouse
property type
Off Market
time on site
1972
yr. built
--
lot size
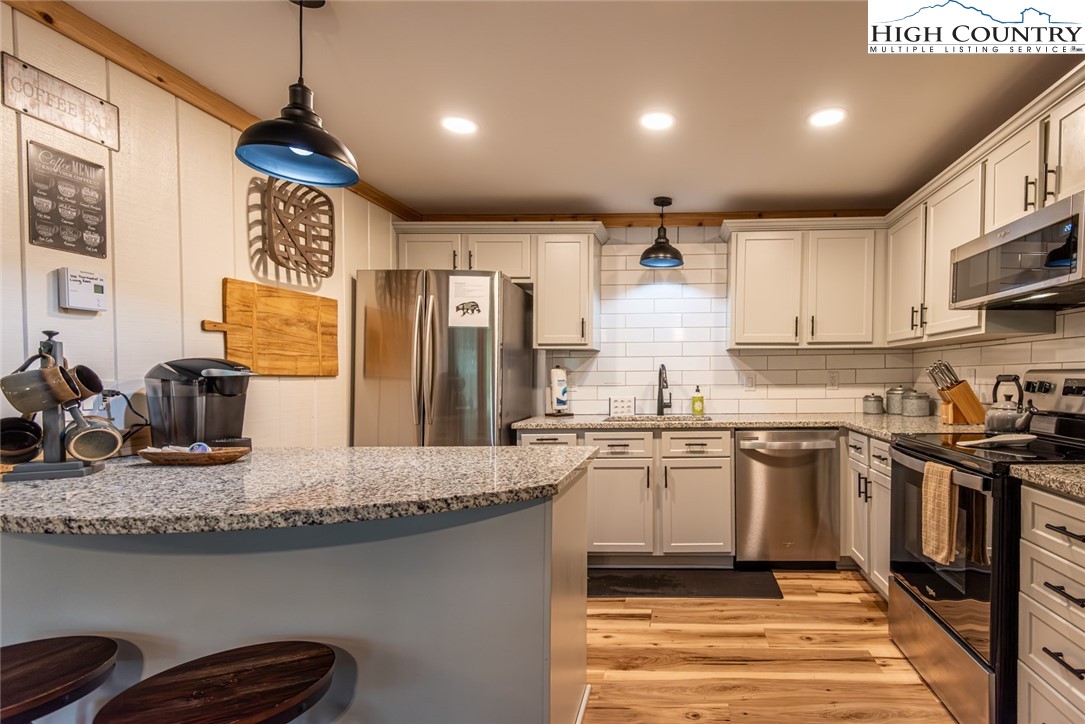
If you're dreaming of a mountain getaway with all the comforts of home—and then some—this renovated, 3-bedroom, 2-bath condo is calling your name. Nestled in the charming and intimate Cedar Village community, just one mile from Beech Mountain ski resort, this condo offers both privacy and convenience, with no neighbors above or below. Step inside and feel instantly at ease. The open-concept living area features a cozy gas fireplace and a plush Lovesac sectional great for family movie nights after a day on the slopes. The designer kitchen shines with granite countertops, subway tile backsplash, soft-close cabinetry, a wine fridge, and stainless appliances. Every detail... has been thoughtfully curated, from the high-end finishes to the comfortable, mountain-modern furnishings—all included, making this a truly turn-key opportunity. But it’s not just about the condo. With only 15 units, Cedar Village offers resort-style amenities that feel personal such as heated indoor pool, relaxing hot tub, a recreation center with ping pong, air hockey and pac-man to name a few. Whether you're soaking in the hot tub, exploring nearby trails, or simply enjoying a quiet mountain morning, this condo delivers the perfect mix of adventure and serenity. Ideal as a weekend retreat, full-time escape, or short-term rental. Modern comfort, rustic flair, and unbeatable proximity to skiing, hiking, and all the charm of the High Country—this property is your basecamp for mountain living.

Sold By: Keller Williams High Country, Lisa Stewart
No upcoming open house dates. Check back later.
Bedrooms
- Total Bedrooms: 3
Bathrooms
- Full bathrooms: 2
Appliances
- Dryer
- Dishwasher
- Electric Cooktop
- Microwave Hood Fan
- Microwave
- Refrigerator
- Washer
Architectural Style
- Chalet Alpine
- Contemporary
- Farmhouse
- Mountain
- Split Foyer
- Split Level
- Traditional
Association
- Association Fee: $525
- Association Fee Frequency: Monthly
Basement
- Crawl Space
Construction Materials
- Wood Siding
- Wood Frame
Cooling
- None
Exterior Features
- Fire Pit
- Outdoor Grill
Fireplace Features
- Gas
- Vented
Heating
- Baseboard
- Electric
Interior Features
- Furnished
- Hot Tub Spa
- Window Treatments
Laundry Features
- Main Level
Levels
- Two
- Multi Split
Parking Features
- Asphalt
- Driveway
- No Garage
Patio and Porch Features
- Open
Road Responsibility
- Public Maintained Road
Road Surface Type
- Paved
Roof
- Architectural
- Shingle
Sewer
- Public Sewer
Spa Features
- Hot Tub
Utilities
- Cable Available
View
- Seasonal View
WaterSource
- Public
Window Features
- Window Treatments
Rooms

Realty One Group Select
Lori Eastridge
Sold By:
Keller Williams High Country
Lisa Stewart
Data Source: High Country MLS
MLS#: 258261
Data Source Copyright: © 2026 High Country MLS All rights reserved.
This property was listed on 9/26/2025 and last updated as of 12/30/2025 10:50:38 PM. OSI IDX updated the data from High Country MLS on 11/6/2026 at 11:24 AM. This information is for your personal, non-commercial use and may not be used for any purpose other than to identify prospective properties you may be interested in purchasing. Display of MLS data is usually deemed reliable but is NOT guaranteed accurate by the MLS. Buyers are responsible for verifying the accuracy of all information and should investigate the data themselves or retain appropriate professionals. Information from sources other than the Listing Agent may have been included in the MLS data. Unless otherwise specified in writing, Broker/Agent has not and will not verify any information obtained from other sources. The Broker/Agent providing the information contained herein may or may not have been the Listing and/or Selling Agent.
Your Search Results
Samantha Benfield Listings
© 2026 Samantha Benfield
DMCA Notice | Terms & Services | Privacy Policy | Accessibility Statement
EQUAL HOUSING OPPORTUNITY


Samantha Benfield
774 E King St, Ste A, Boone, NC 28607
Mobile: 828-406-4110
samsellsboone@kw.com
